


SOLD
$450,000
1
Bed
1
Bath
1,320
Sqft
Highlights of 8-4-4a Carolina
- Approx Ext Acres
- 0.24
- Area
- St John
- Island
- St John
- MLS #
- 24-82
- Status
- Closed
- Total Bathrooms
- 1
- Total SqFt
- 1,320
- Approx Int Sqft
- 820
- Estate
- Carolina
- Landscaping
- Professional
- Quarter
- Coral Bay
- Total Approx. SqFt
- 1,320
- Total Bedrooms
- 1
- Year Built
- 2005
-
Property Description
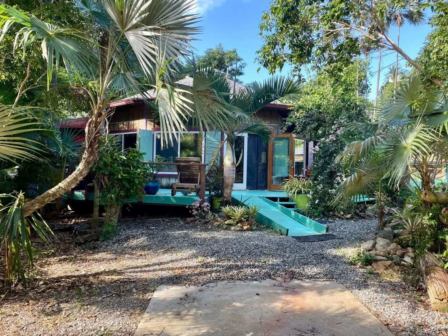
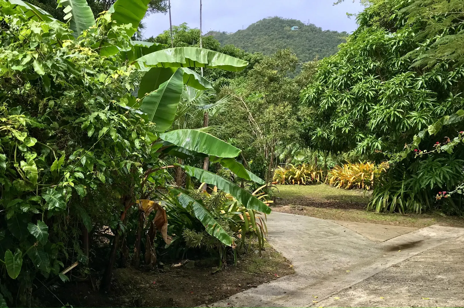
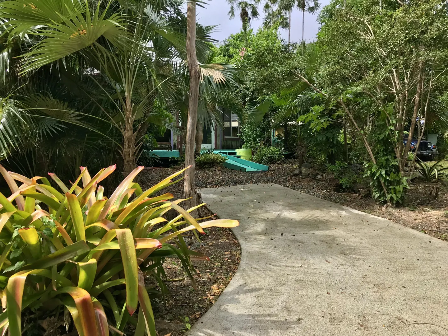
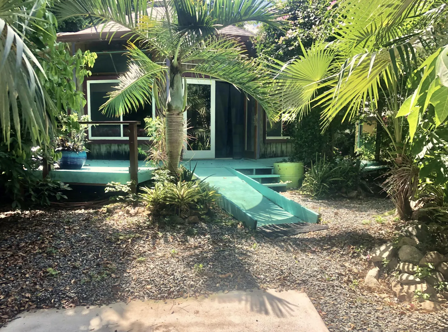
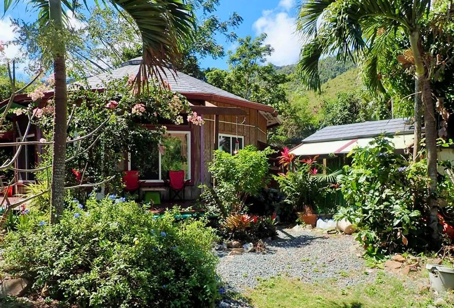
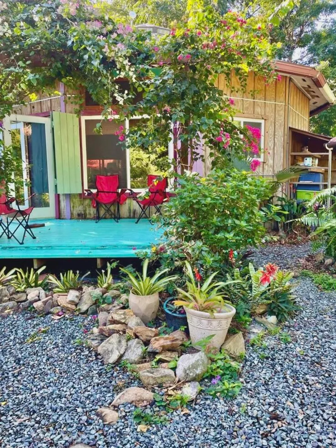
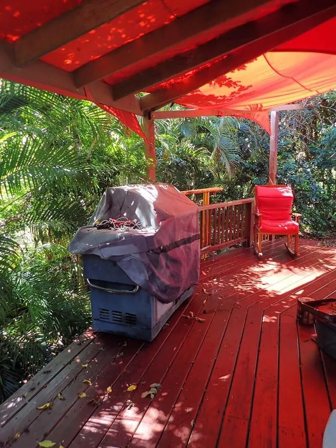
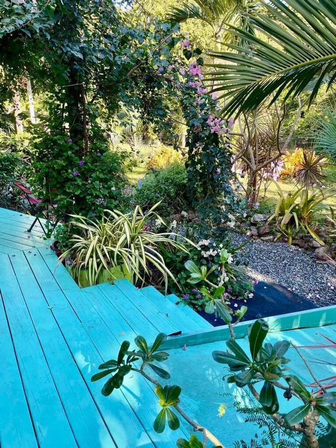
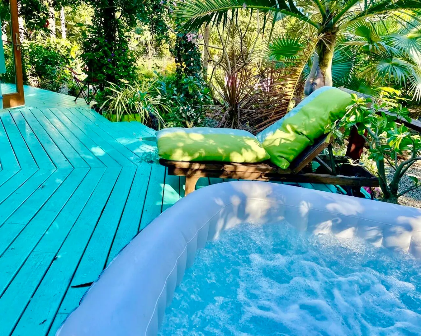
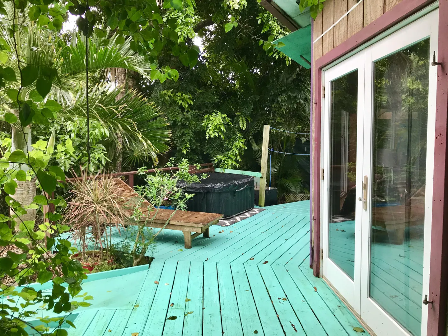
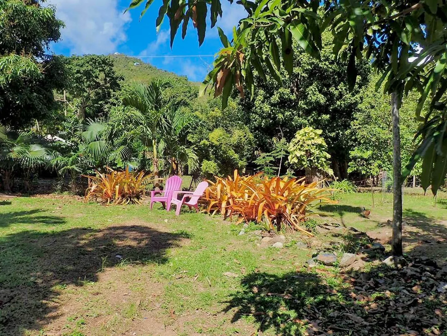
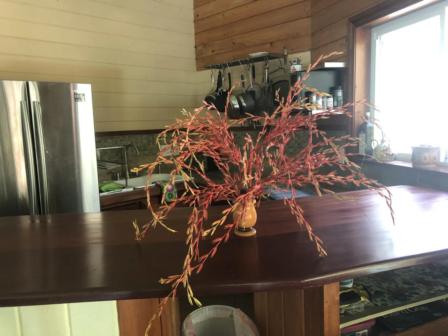
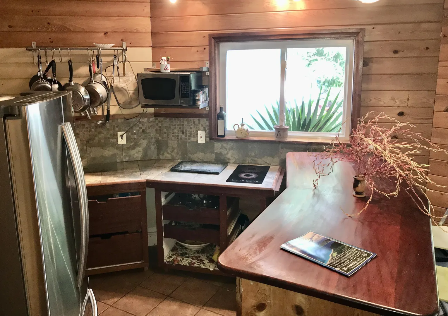
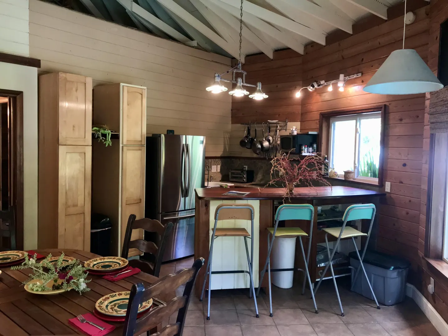
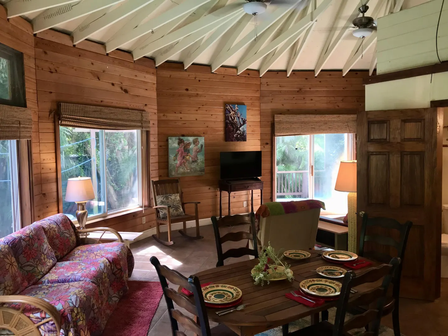
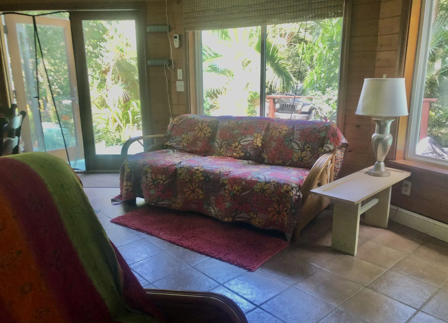
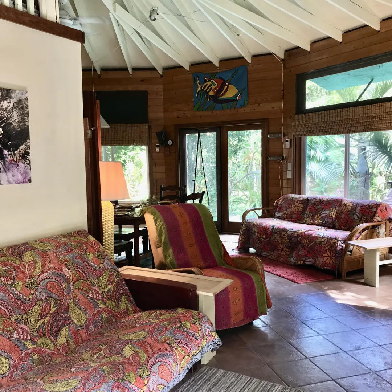
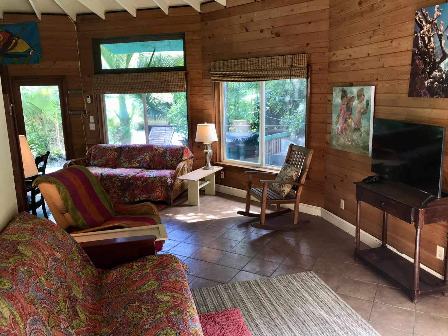
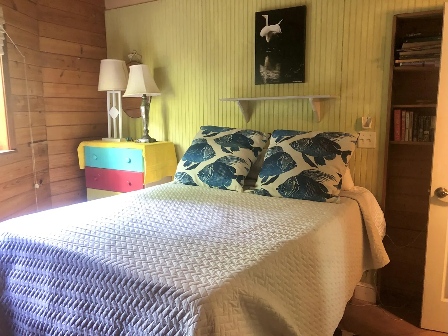
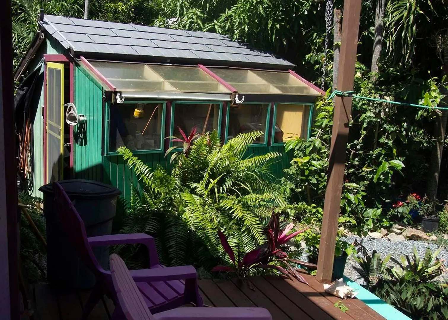
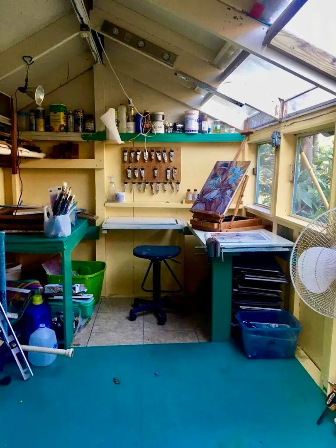
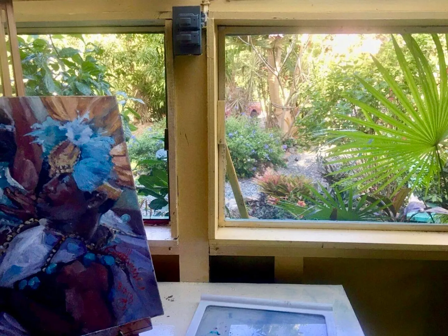
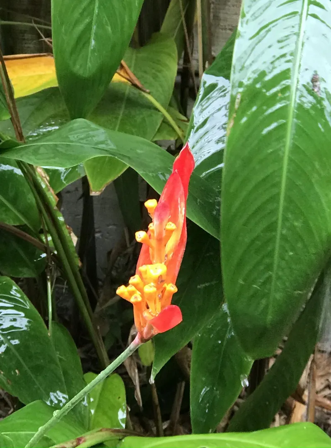
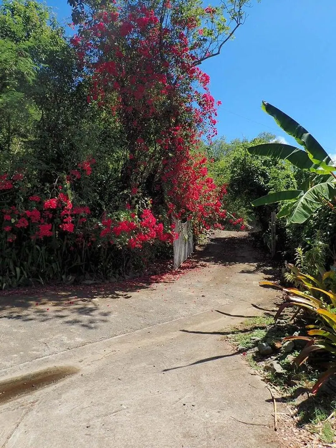
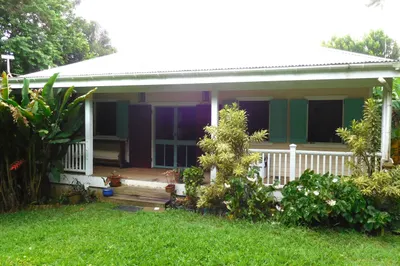
Gardeners Oasis! Flat lot with mature fruit trees and plantings with room for another small home and/or pool. Home has a certificate of occupancy and permanent power. Deltec home with deck surround. Another bedroom could be easily added, mahogany wood panels available to screen area for second bedroom. Deltec homes have flexibility because interior partition walls are non load bearing. Paved driveway to the front door allows for easy access and disability access. There is a concrete slab for a hot tub/spa off the deck. Small shed has electricity and serves as an artist's studio. Outside living space with decks wrap around most of the home.Kitchen Island is movable and can be refigured to accommodate a full range in the kitchen.Aqua clear waste treatment used on plants rated for 3 BR house
-
Features
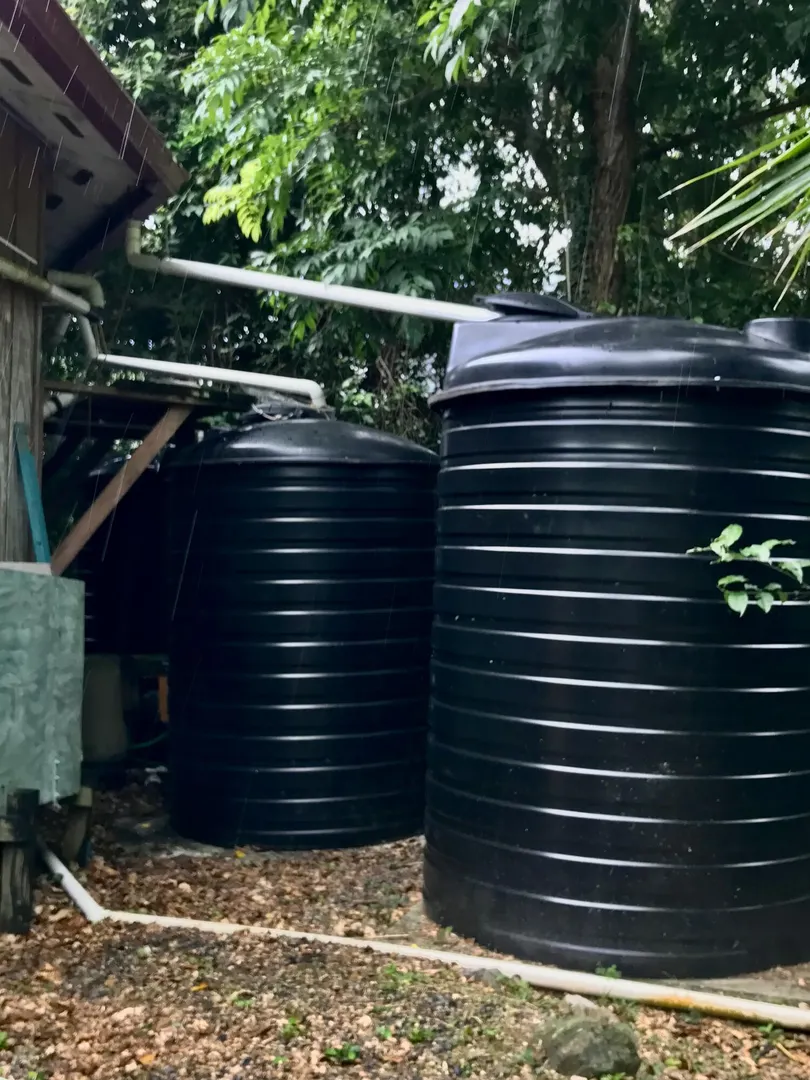
- Cistern: Plastic
- Roof: Galvanized
- Cistern Capacity +/- (gal.): 1600
-
Additional Info
- Builder Name: Deltec
- Construction: Frame
- Easements: none
- Grade: flat
- Intended Use: Other
- Road Assessment Year: 2024.00
- Sewer: Waste Treatment
- Zoning: R-2Residential
- Condition: Very Good
- Deck SqFt: 500
- Foundation: concrete slab
- Insurance: available
- Restrictions: CCRs
- Roof Other: interlocking panels
- Waterfront: N
-
Amenities
- Appliances: Refrigerator, Washer
- View: Valley
- Furnished: Yes
-
Fees and Taxes
- Tax Year: 2023
- Taxes: 1083.88


Map
8-4-4a Carolina, Coral Bay St. John, US Virgin Islands 00830
Loading Map...
8-4-4a Carolina
Similar Listings
SOLD

38
SOLD
23
SOLD

8
SOLD
25
SOLD

49
SOLD
13
Picture of an interior
Picture of an interior
Picture of an interior
Picture of an interior
Picture of an interior
Picture of an interior
Picture of an interior
Picture of an interior
Picture of an interior
Picture of an interior