
Artboard 1? alert-icon? Artboard 1? ? ? delete-icon? edit-icon? email-icon hide-hover-icon? Artboard 1? login-icon-white Artboard 1? next-icon-left next-icon-right-left next-icon-left-ochre next-icon next-icon-right-grey next-icon-right-ochre plus-with-circle-iconP search-fw-icon? search-icon-ochre search-icon-white

3-3 Catherineberg

Cruz Bay, St. John, USVI 00830
SOLD
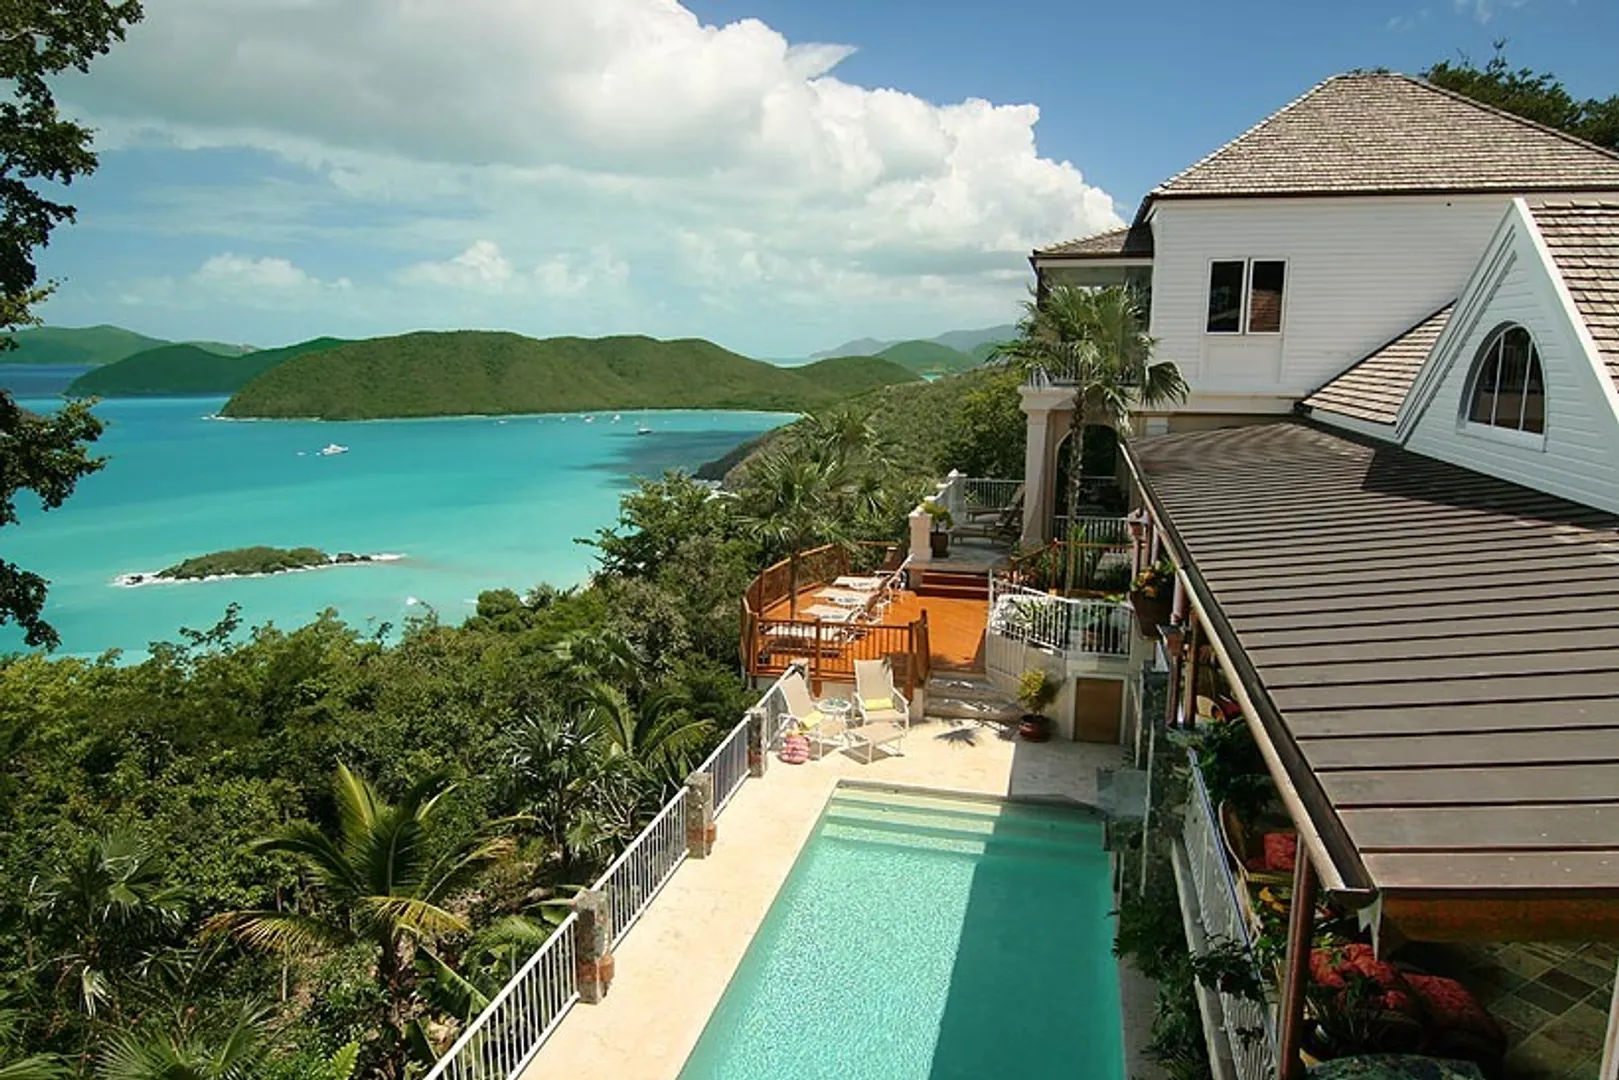
Jungle Stone-North Shore Jungle Stone-North Shore
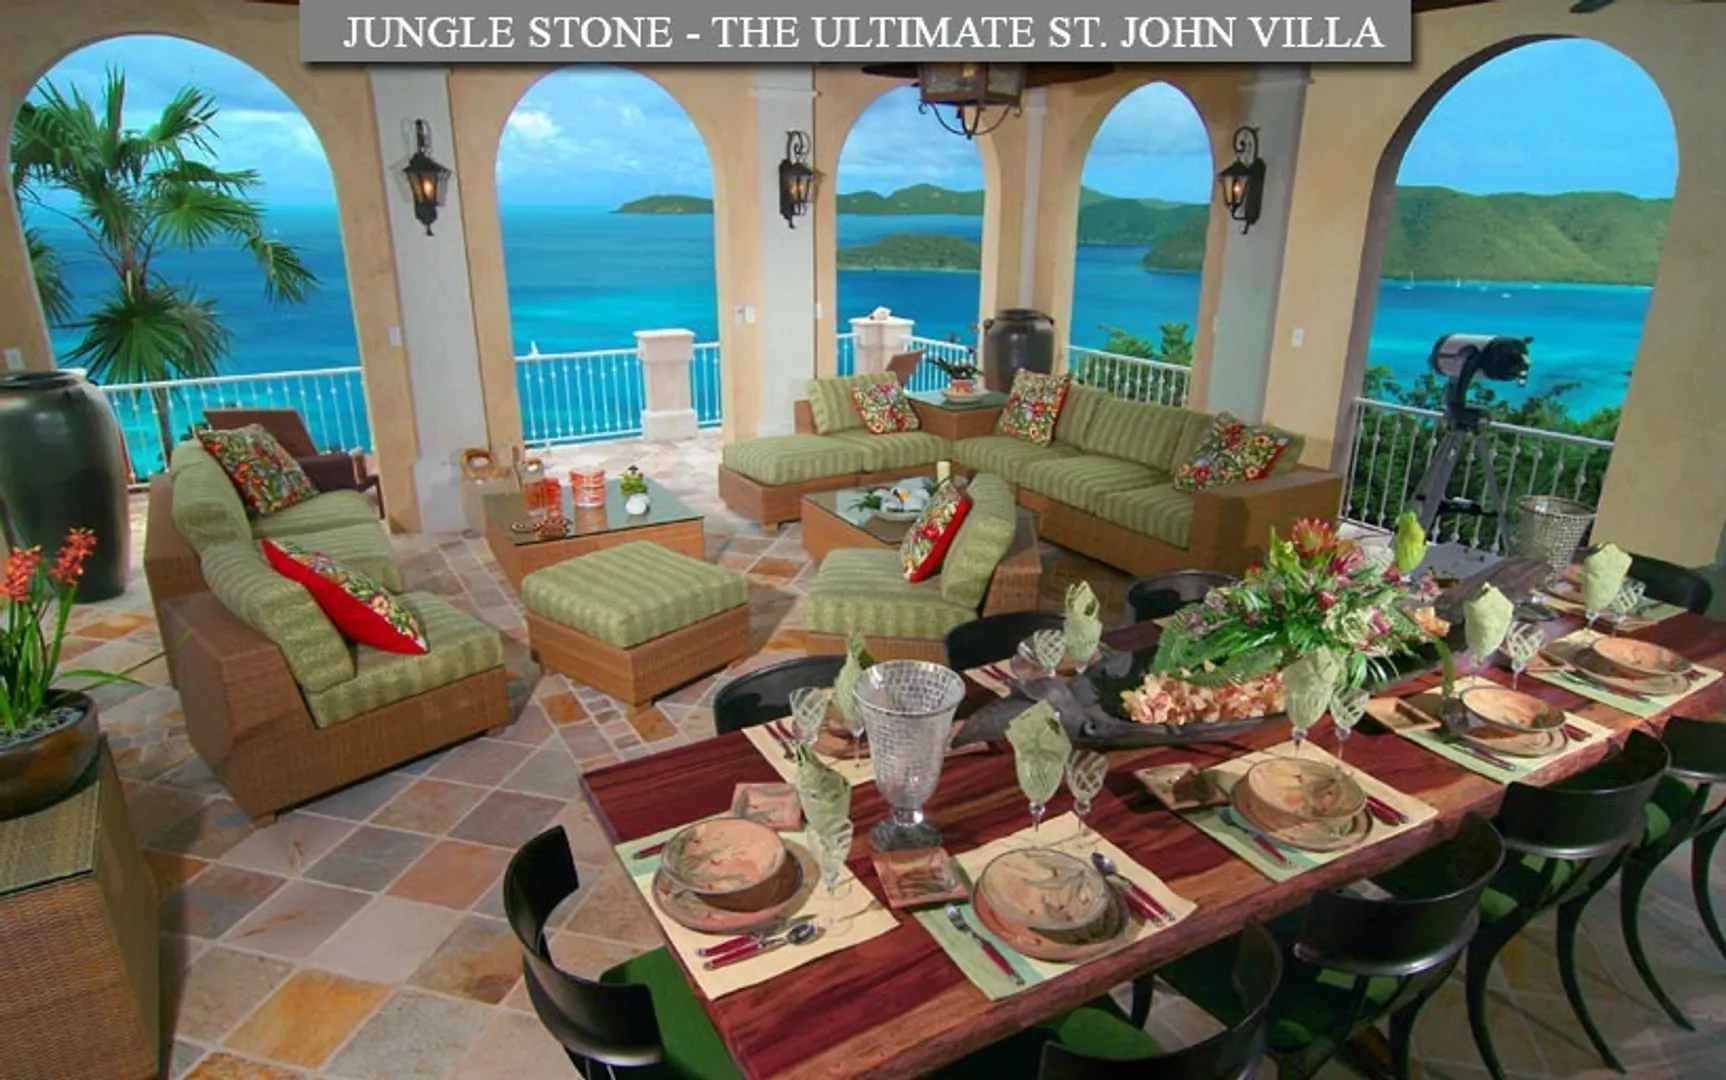
Loggia Loggia
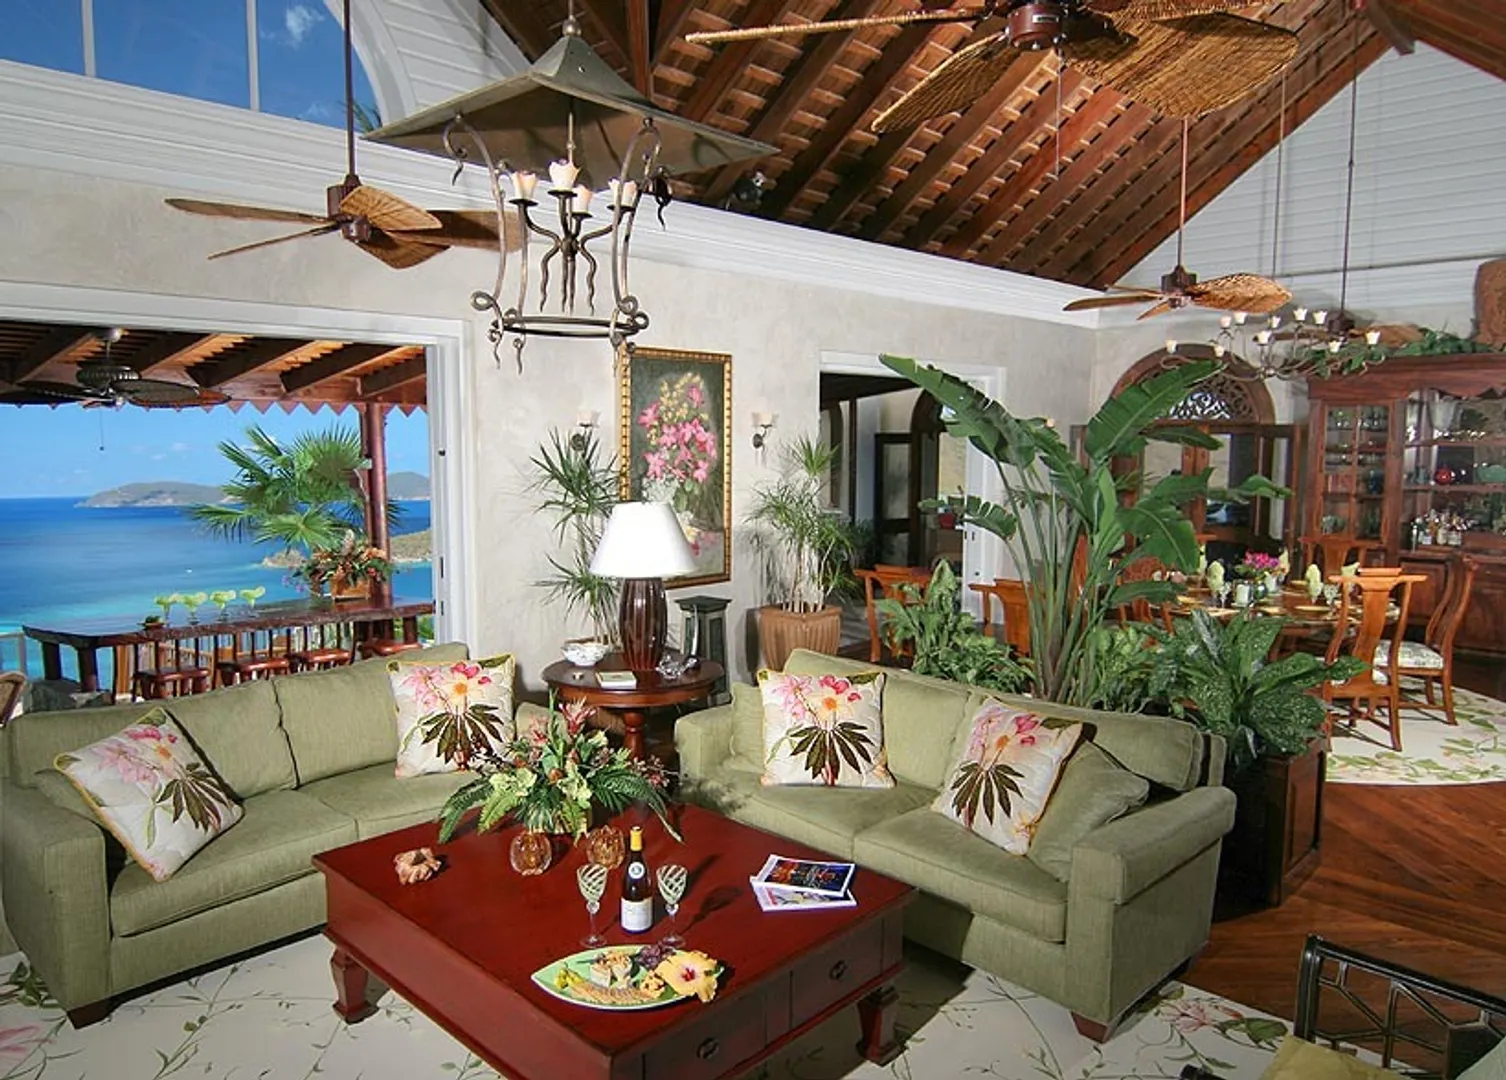
Great Room Great Room
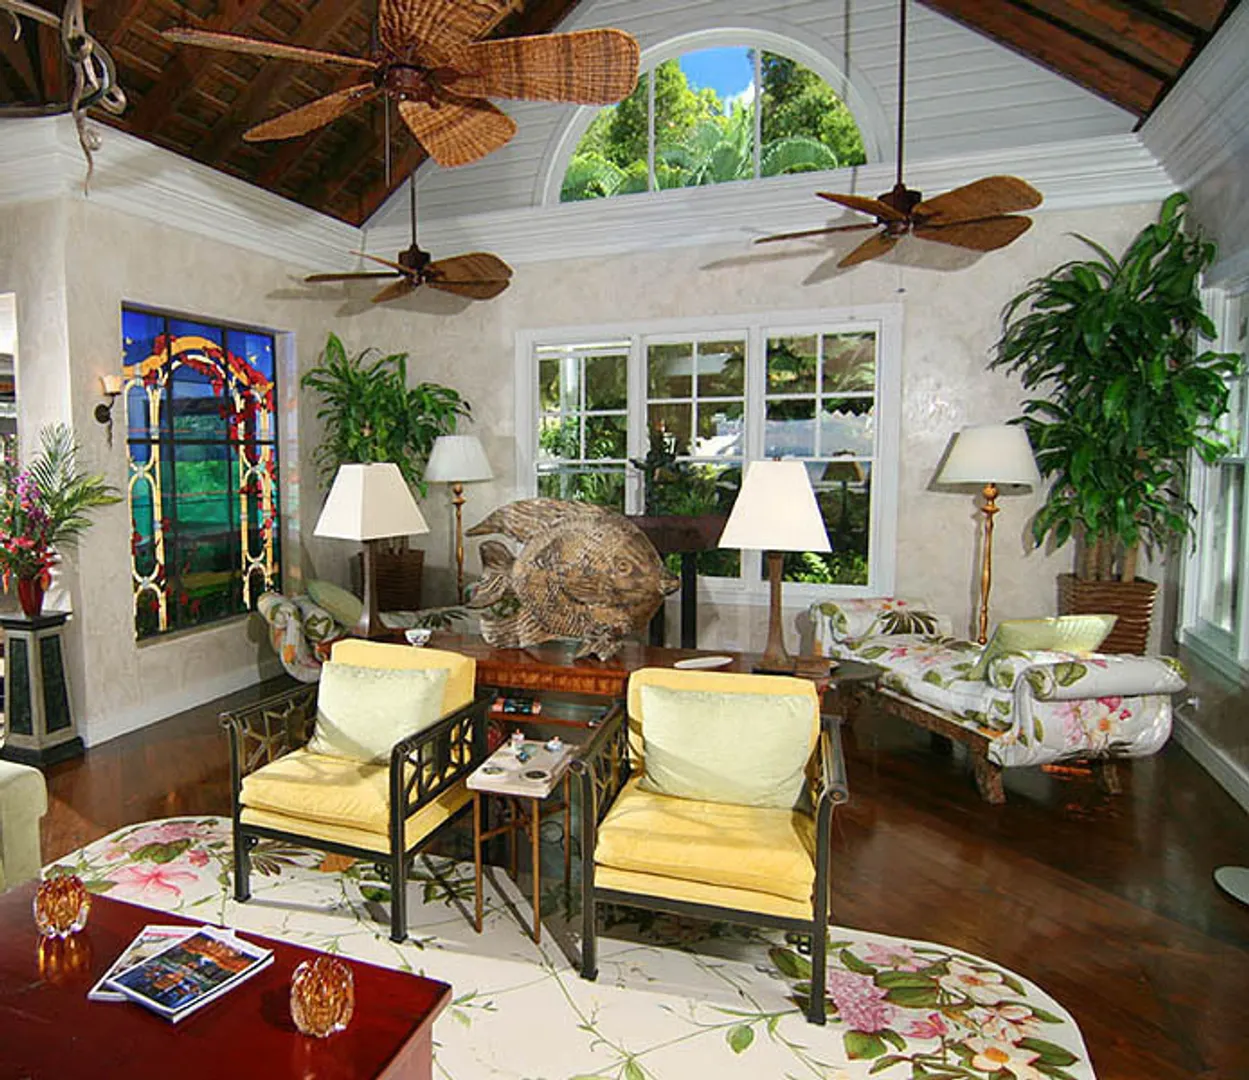
Stained Glass sitting area Stained Glass sitting area
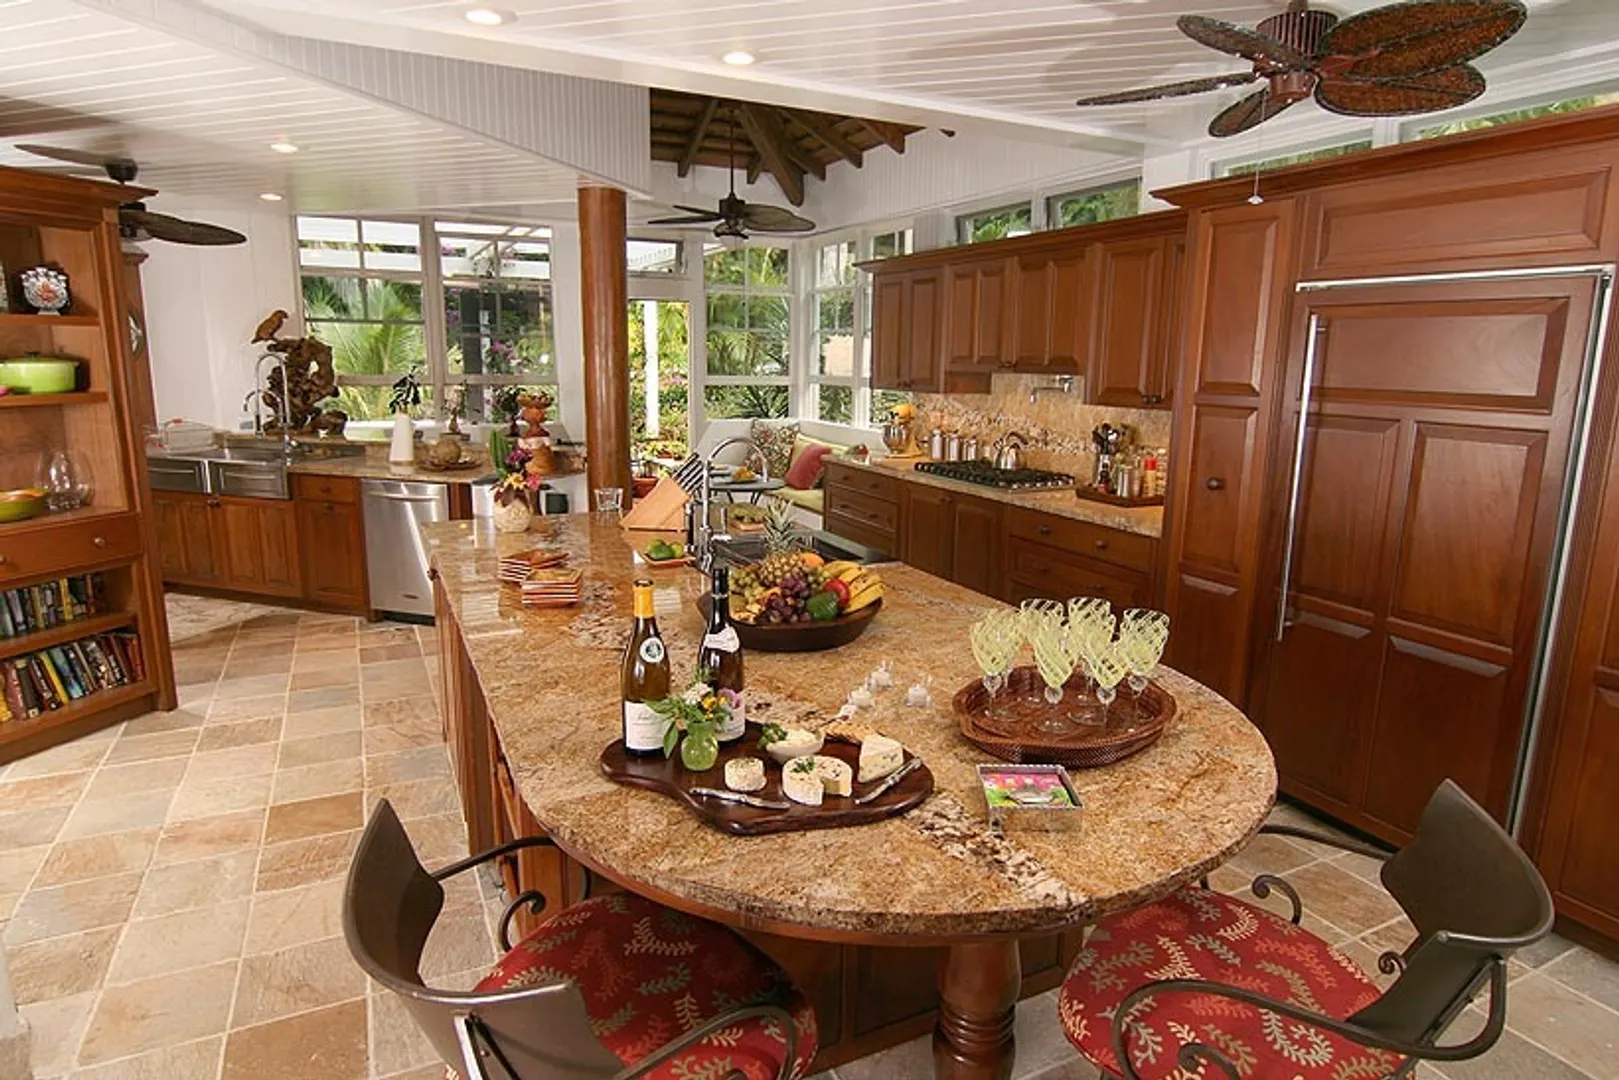
Chef's kitchen Chef's kitchen
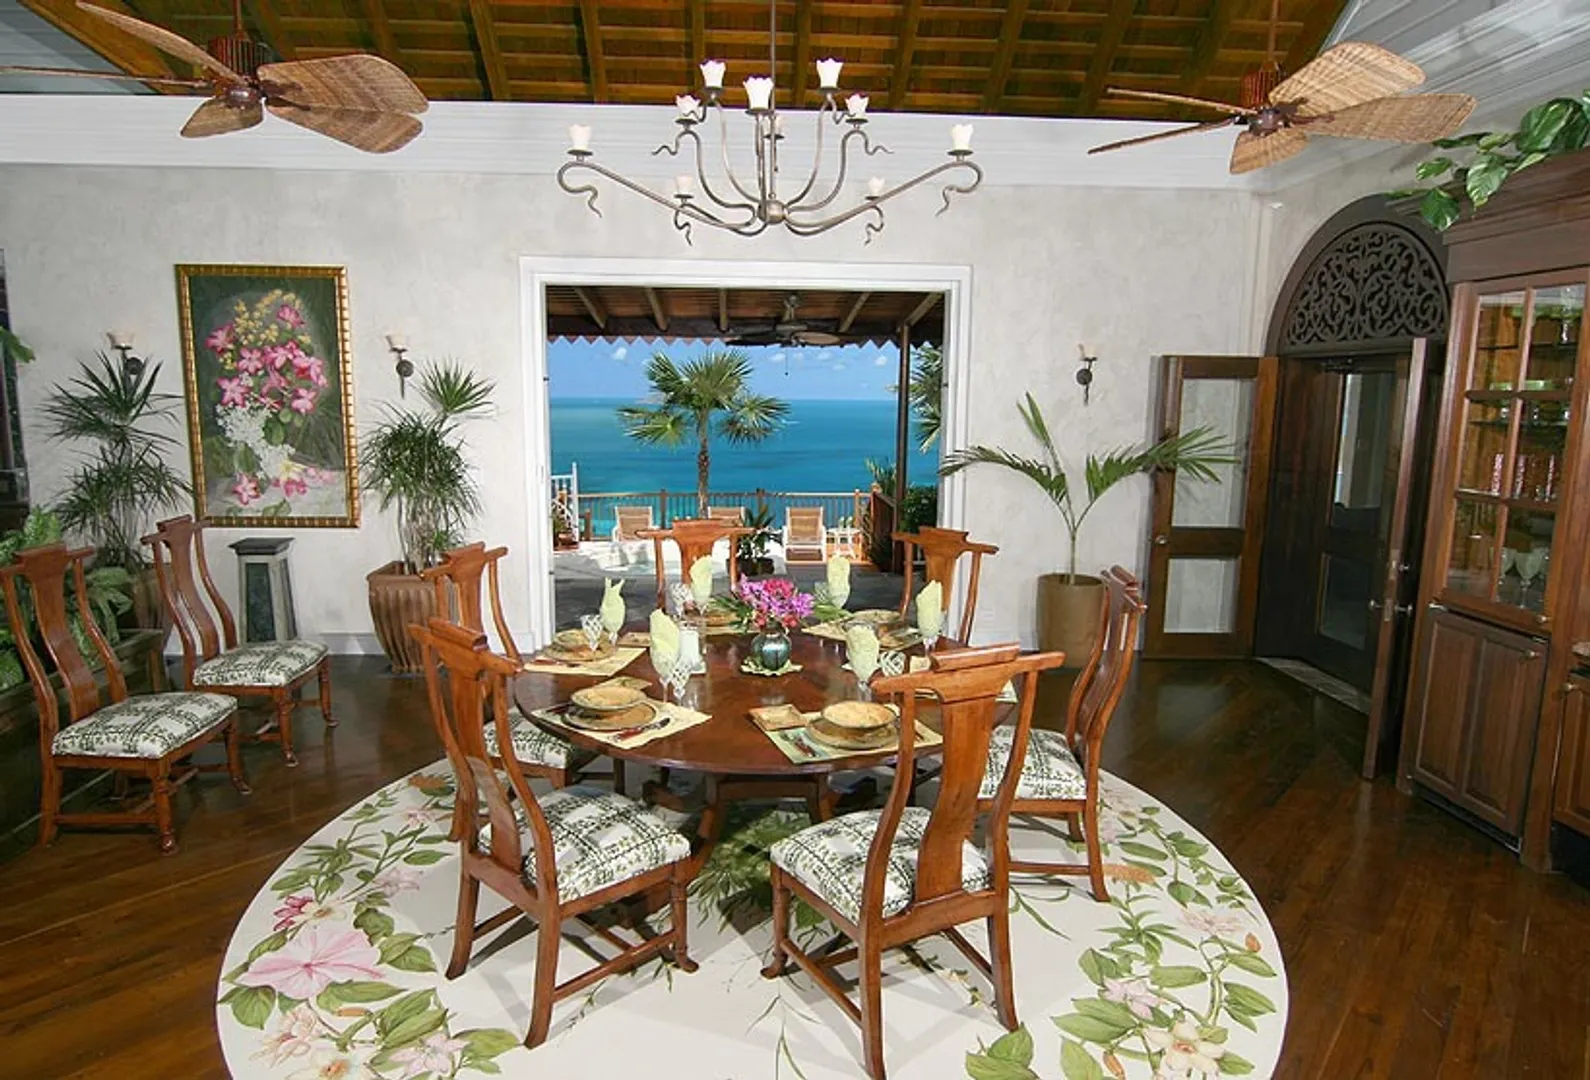
Dining Room with a view Dining Room with a view
Breakfast area Breakfast area
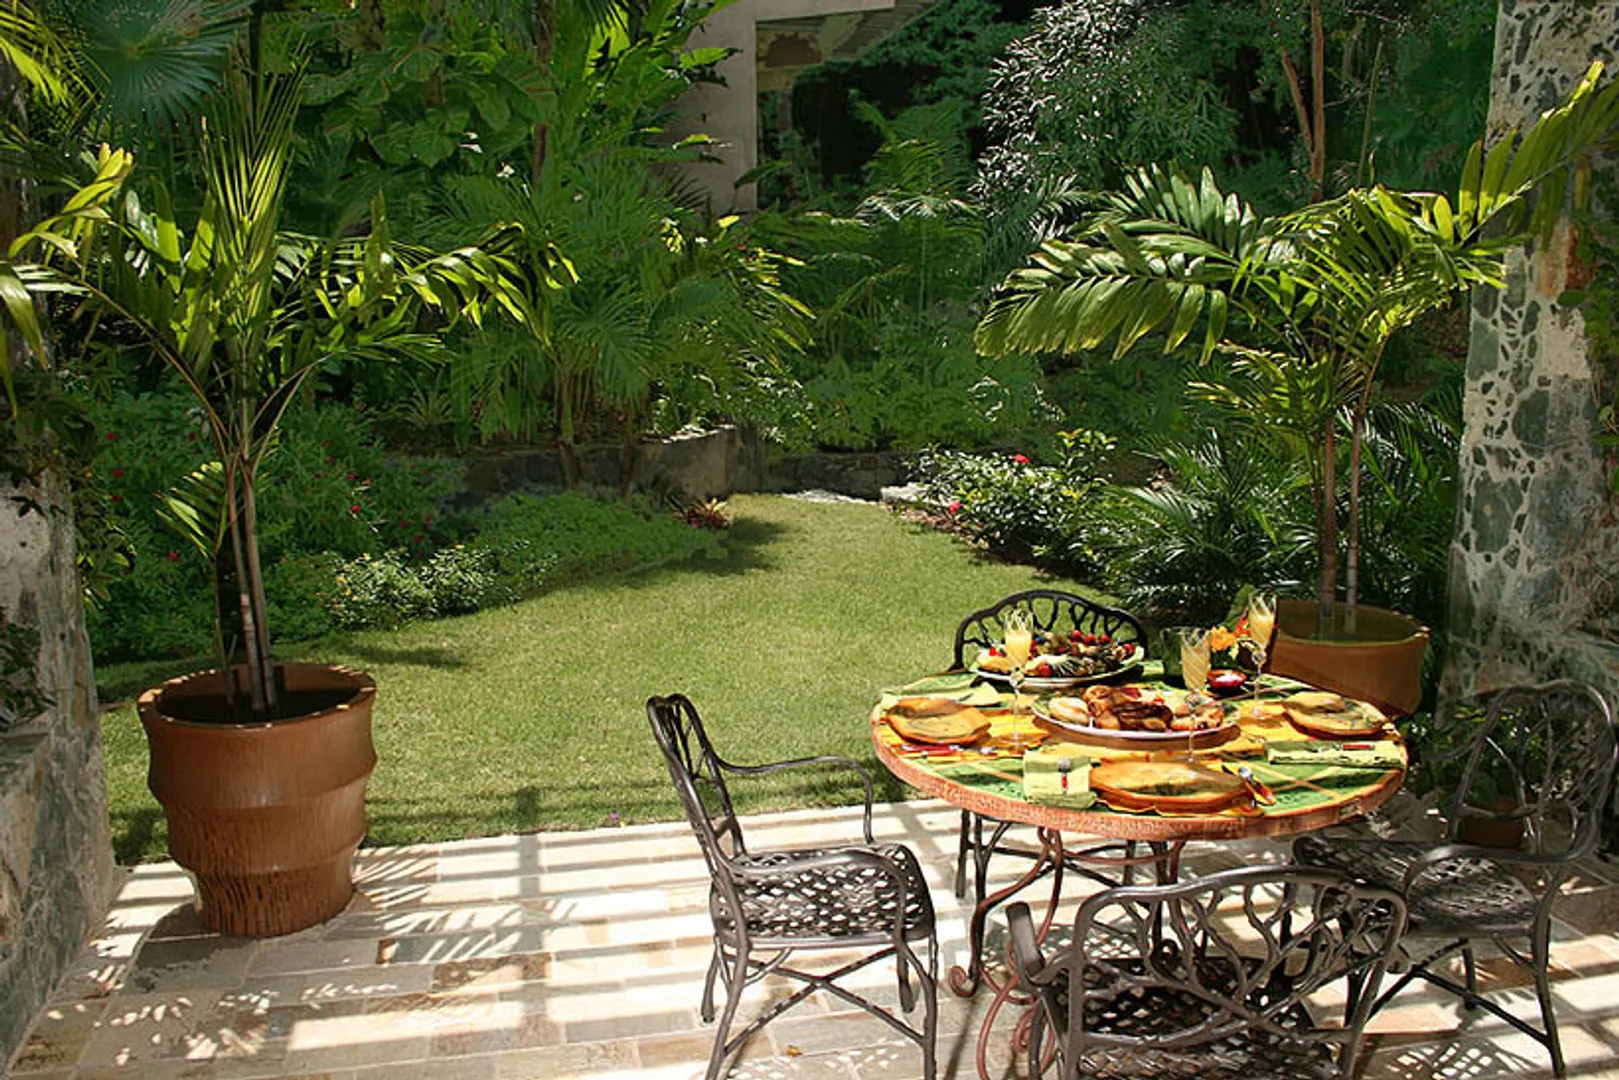
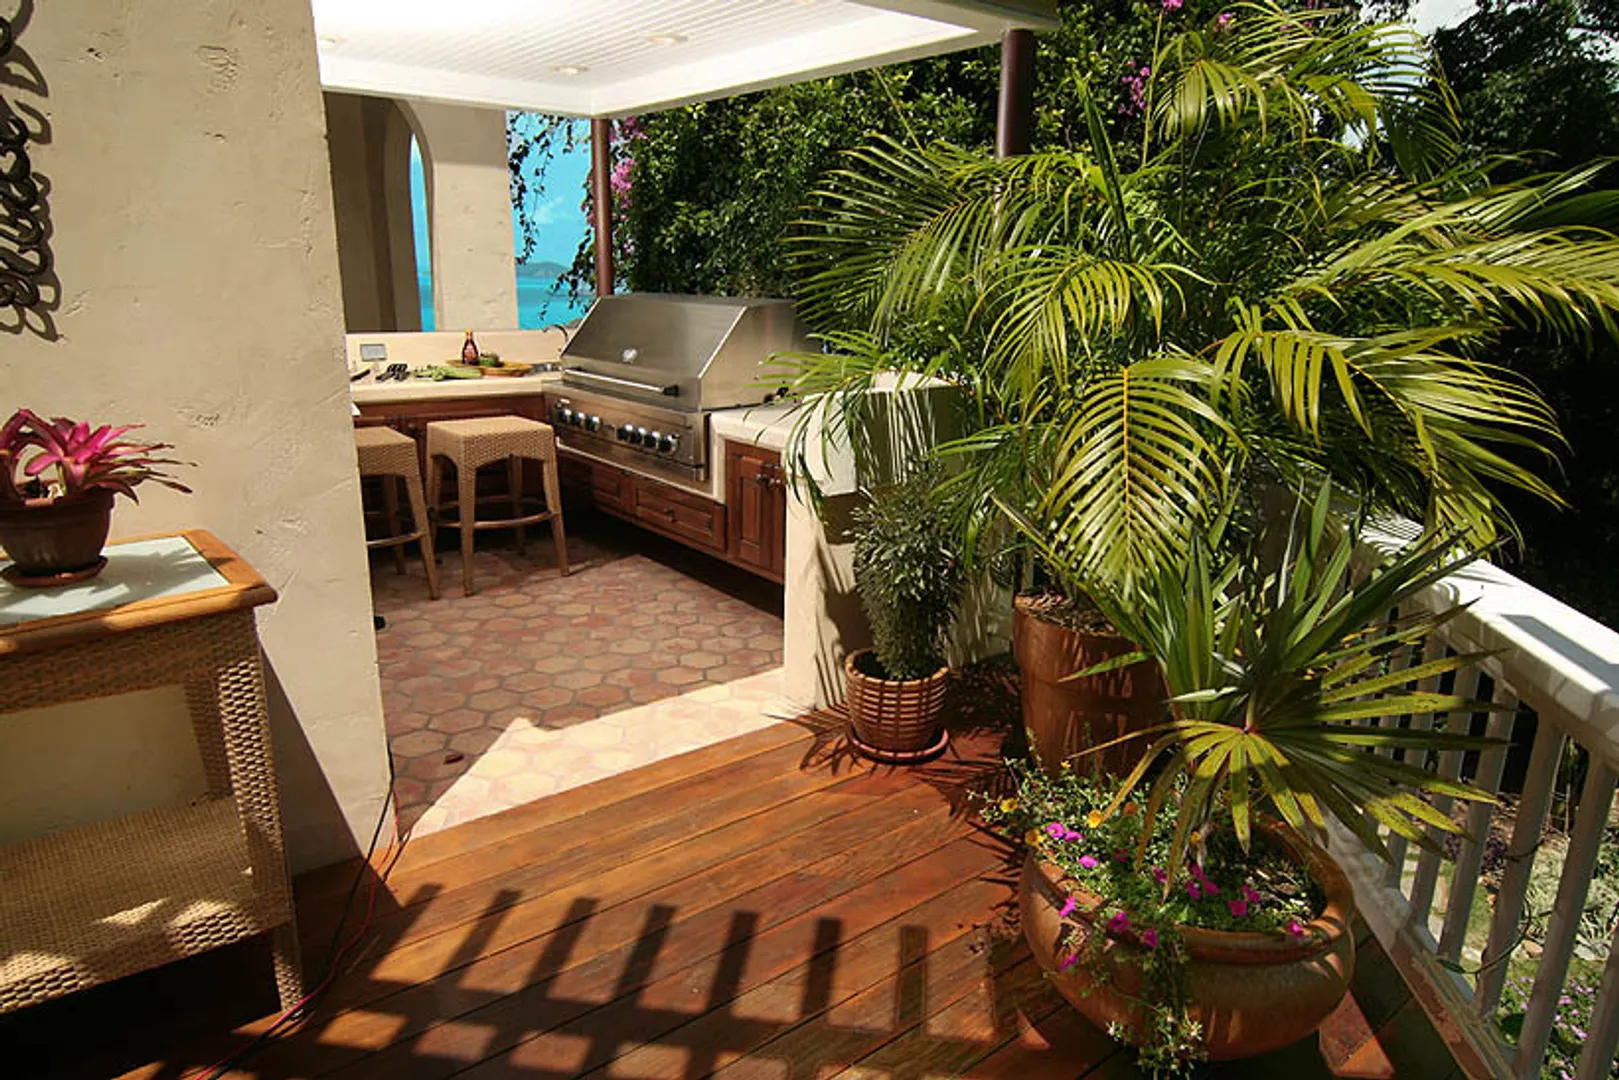
Alfresco Dining & Grill Area Alfresco Dining & Grill Area
Grill area Grill area
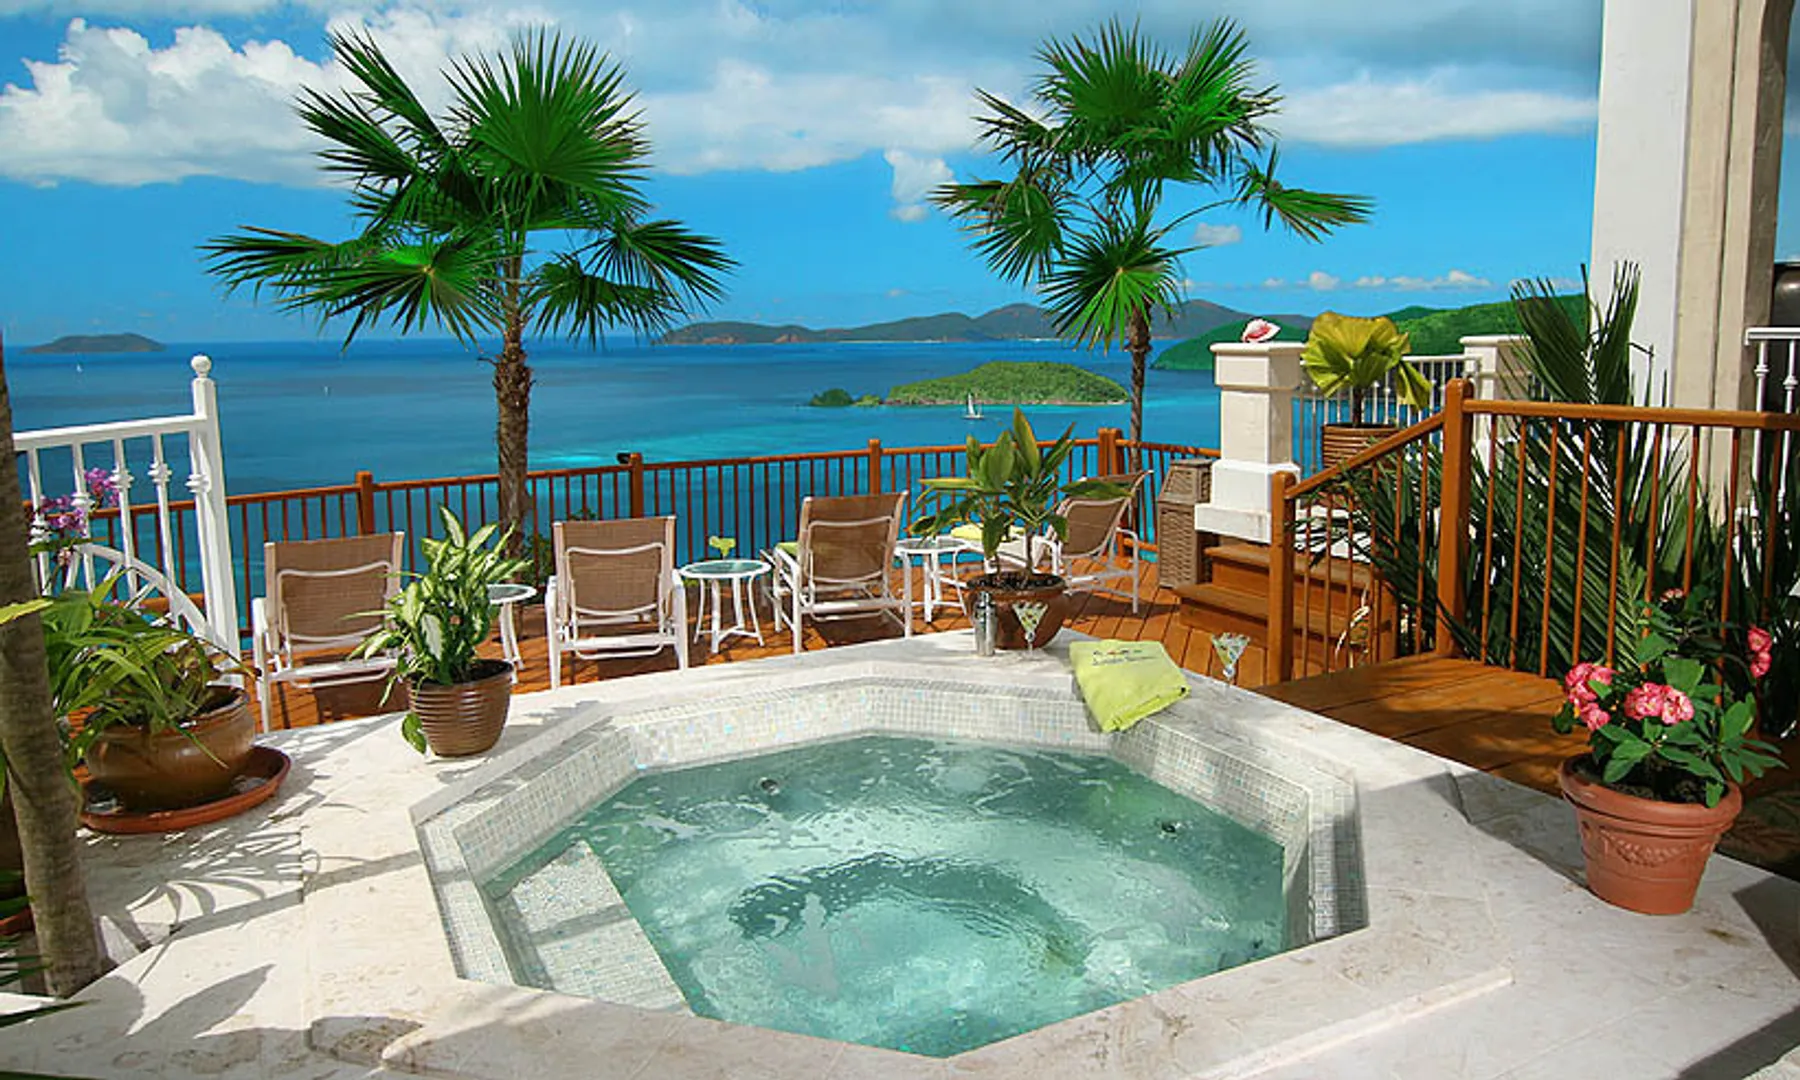
Hot Tub Hot Tub
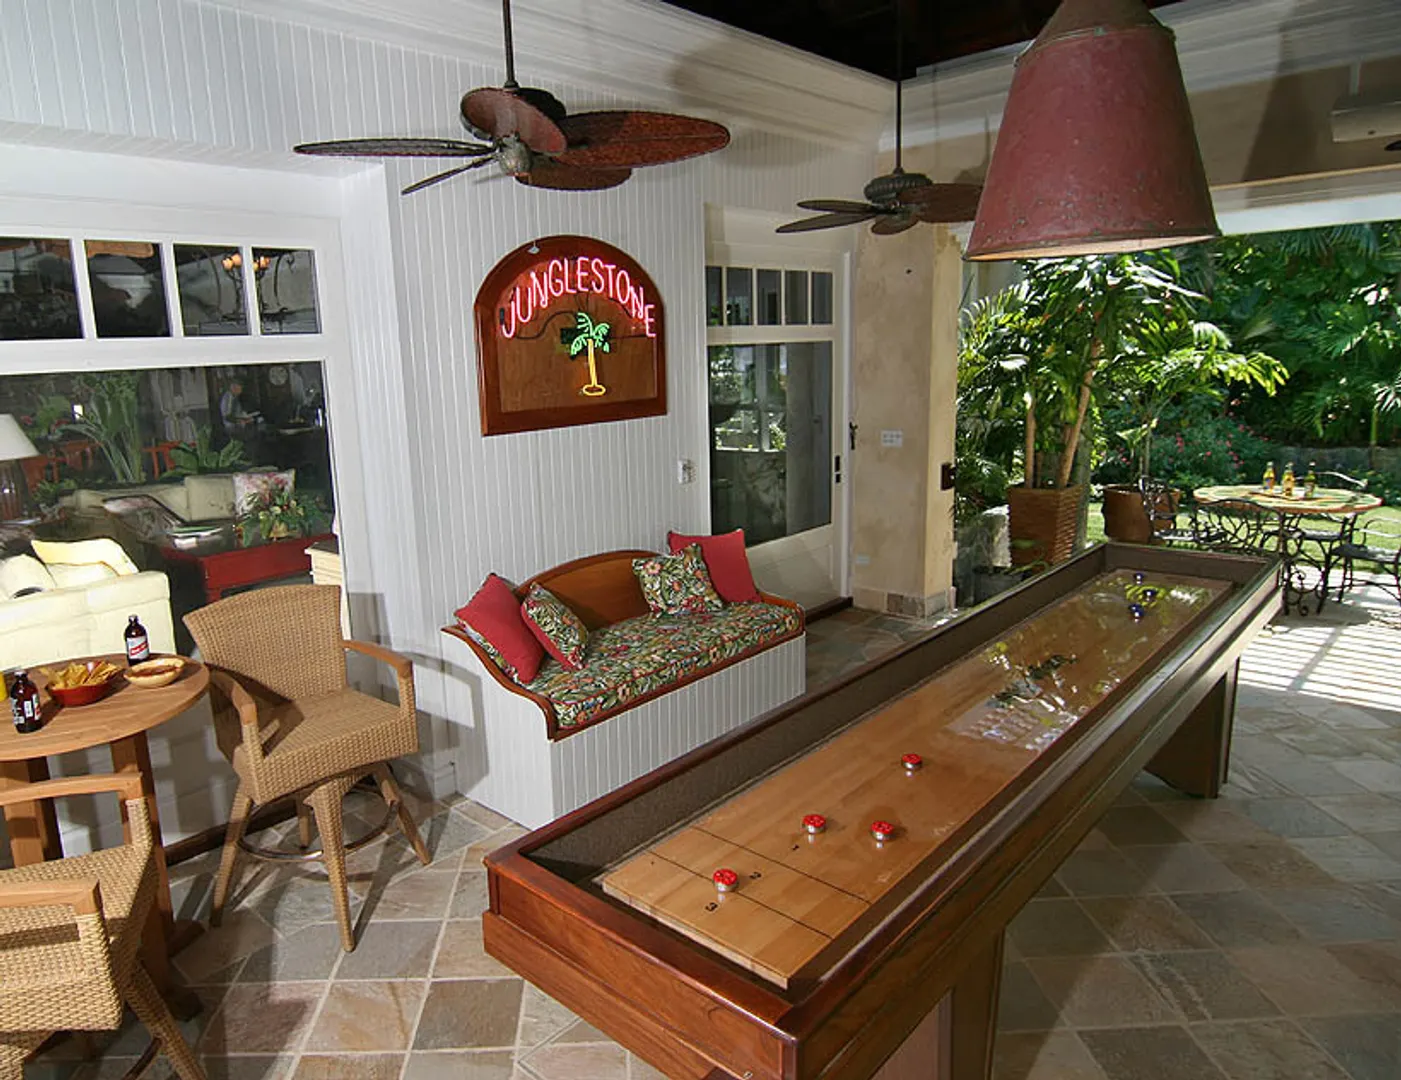
Jungle Stone game lounge Jungle Stone game lounge
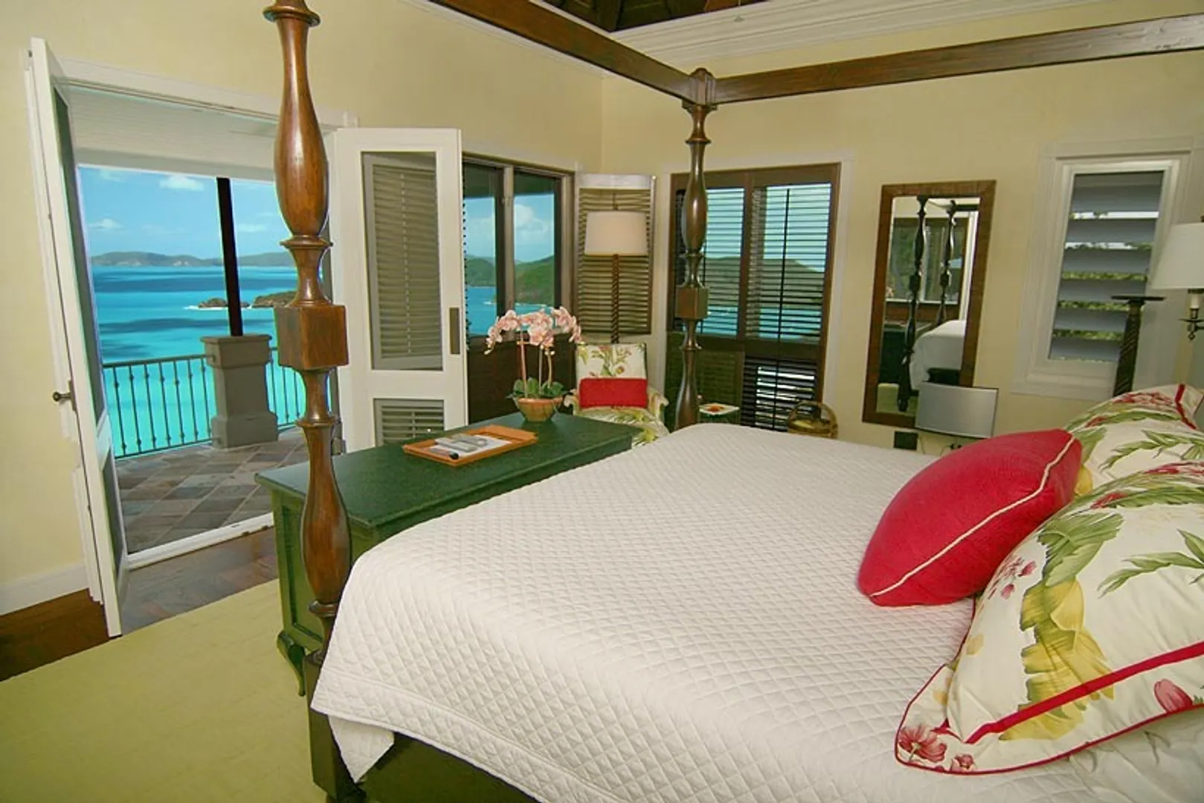
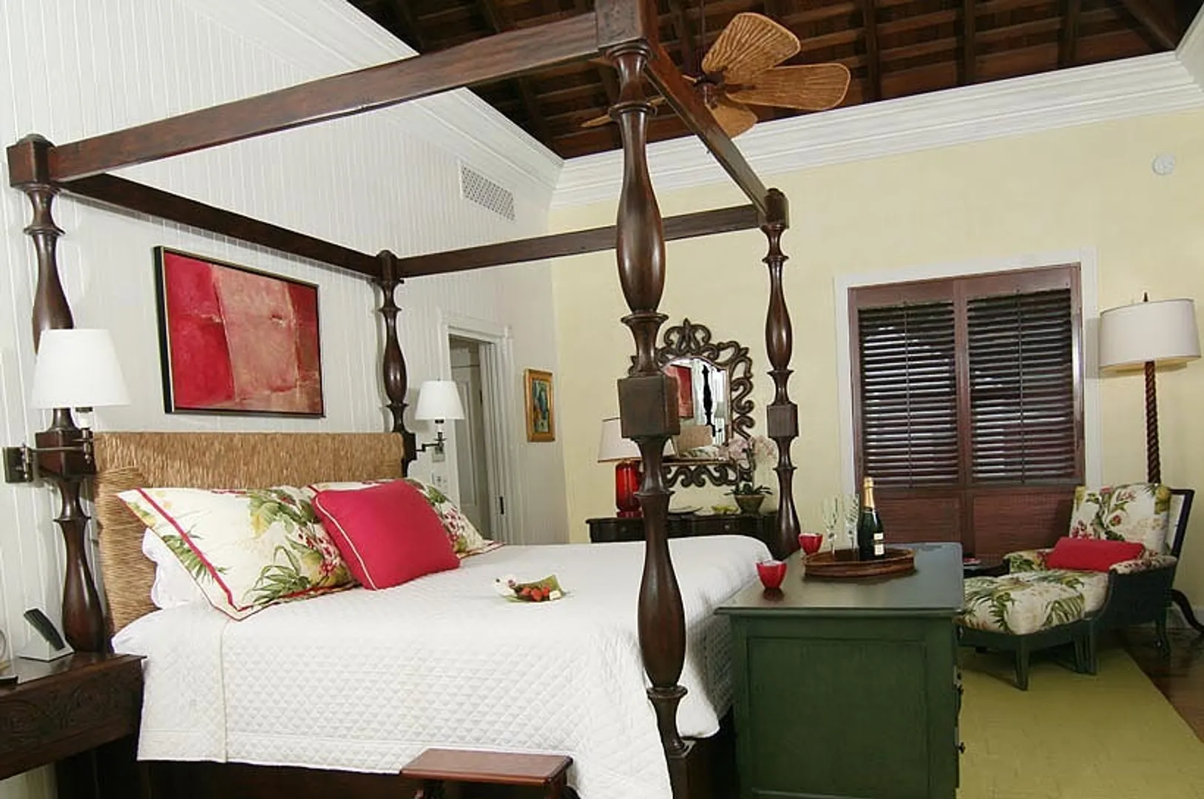
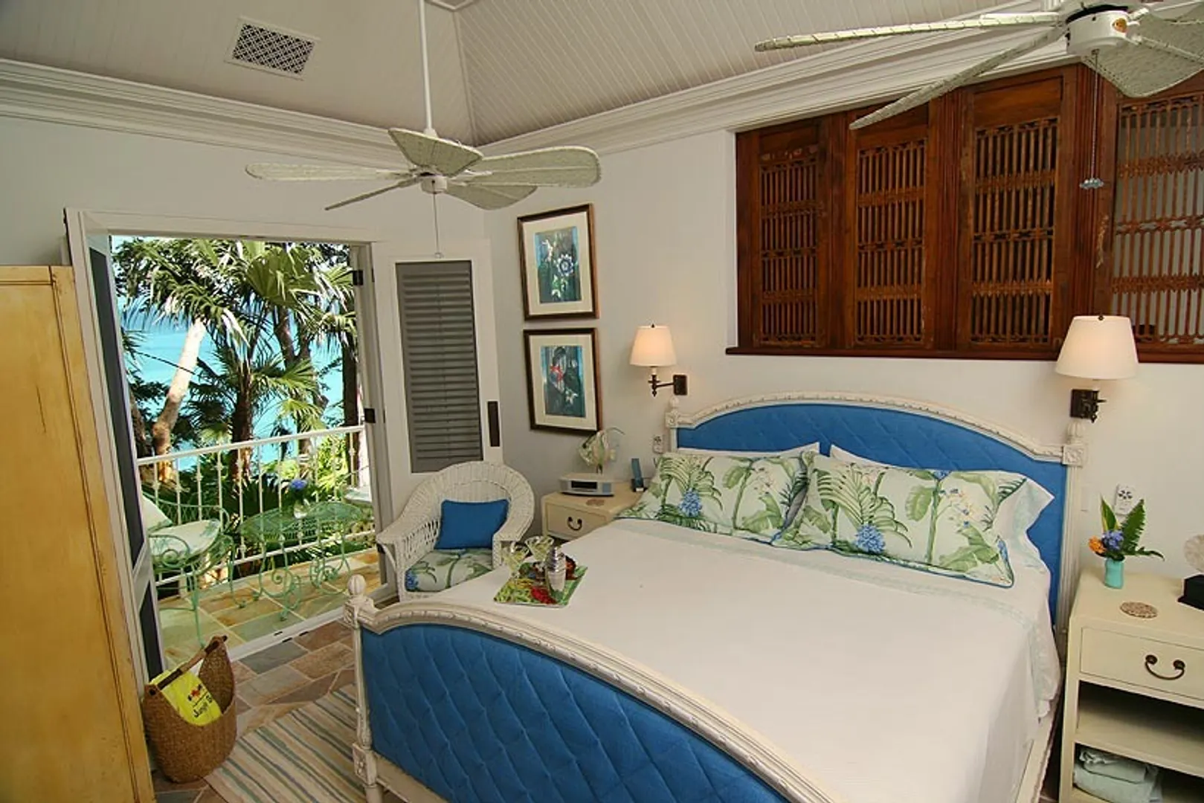
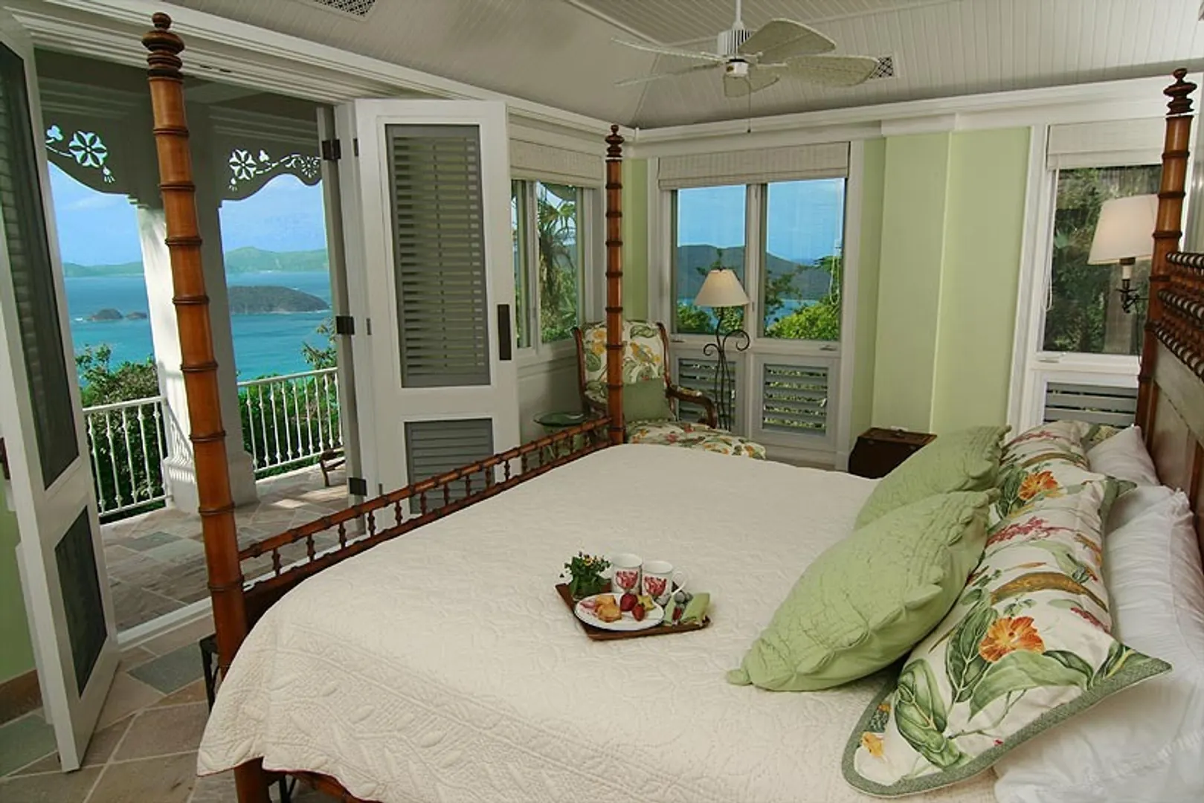
Orchid Suite-Master Orchid Suite-Master
Orchid Suite Orchid Suite
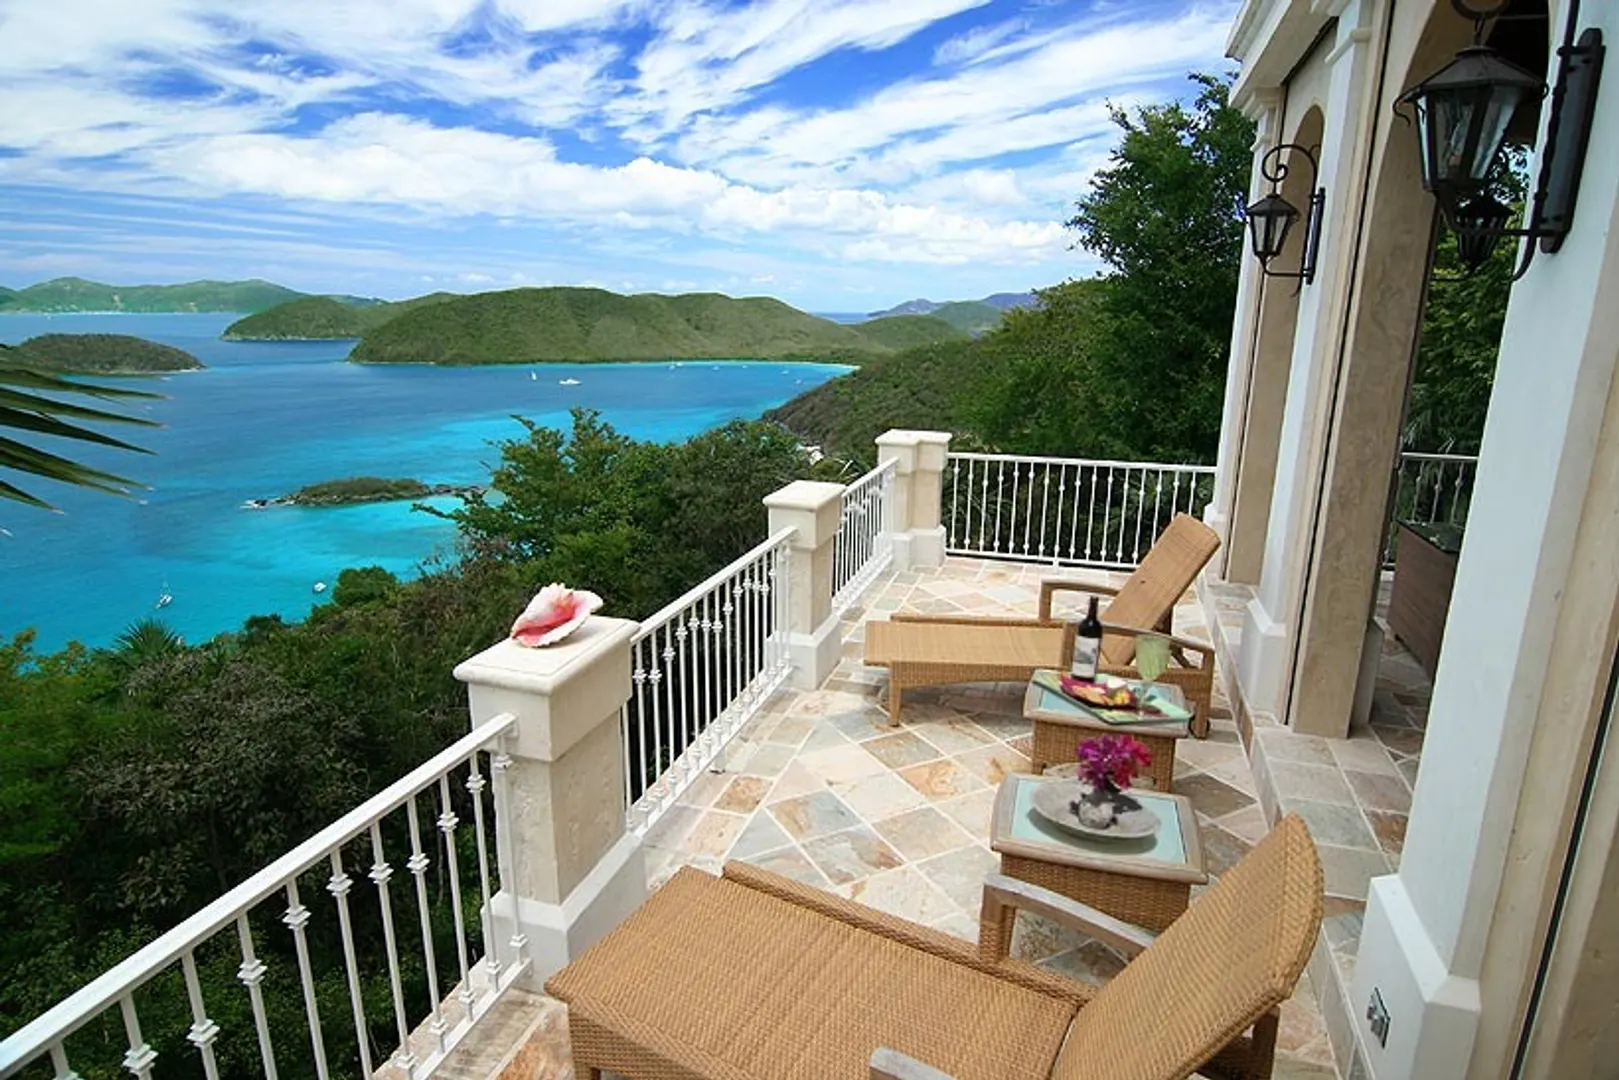
Master Balcony Master Balcony
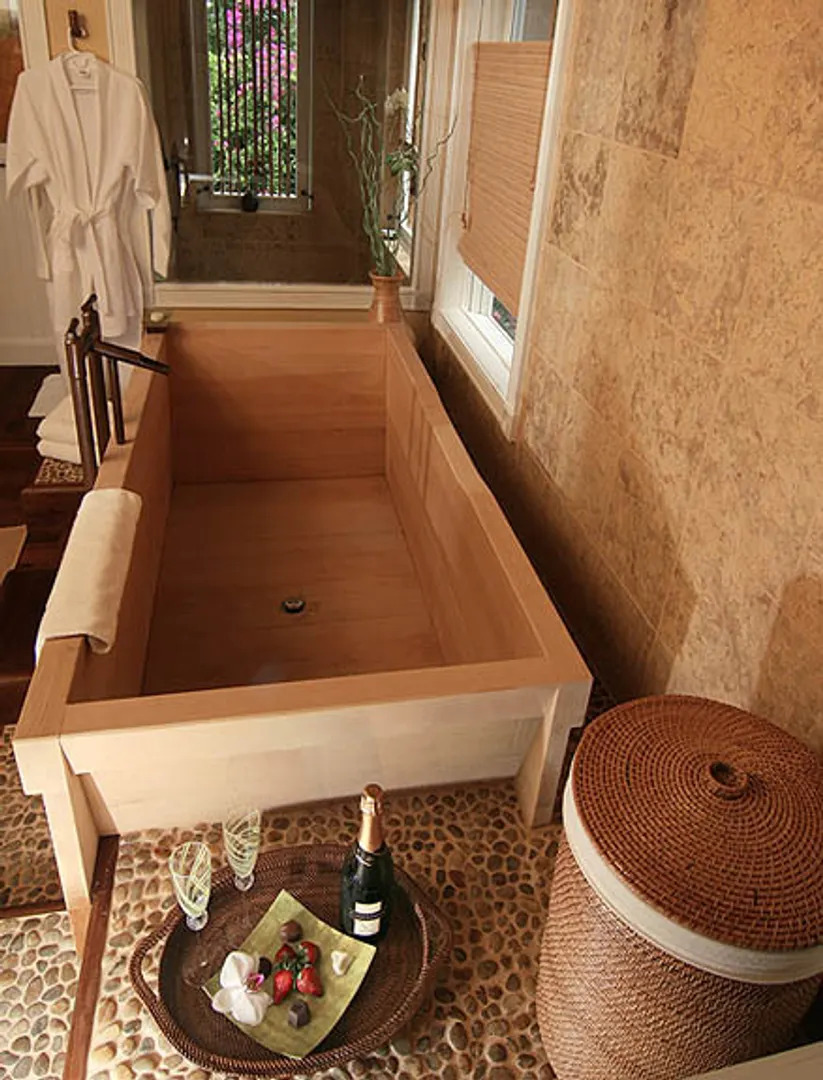
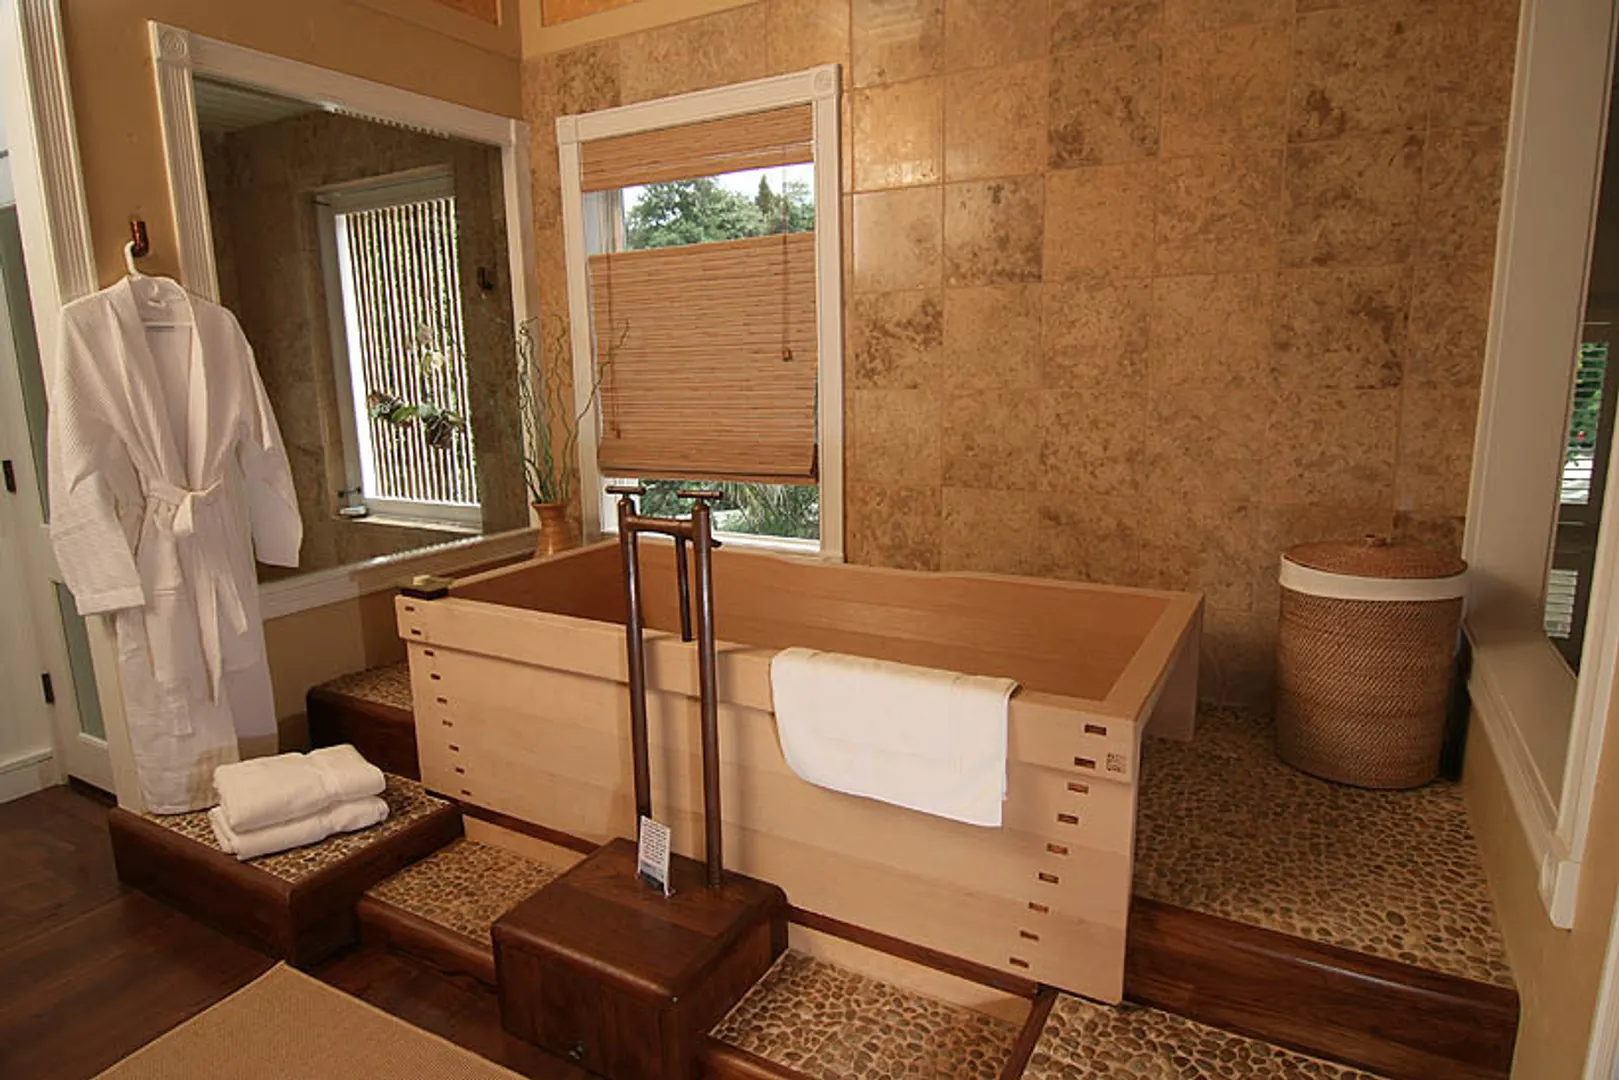
Japanese Soaking Tub Japanese Soaking Tub
Japanese Hinoki Tub Japanese Hinoki Tub
Blue Lagoon Blue Lagoon
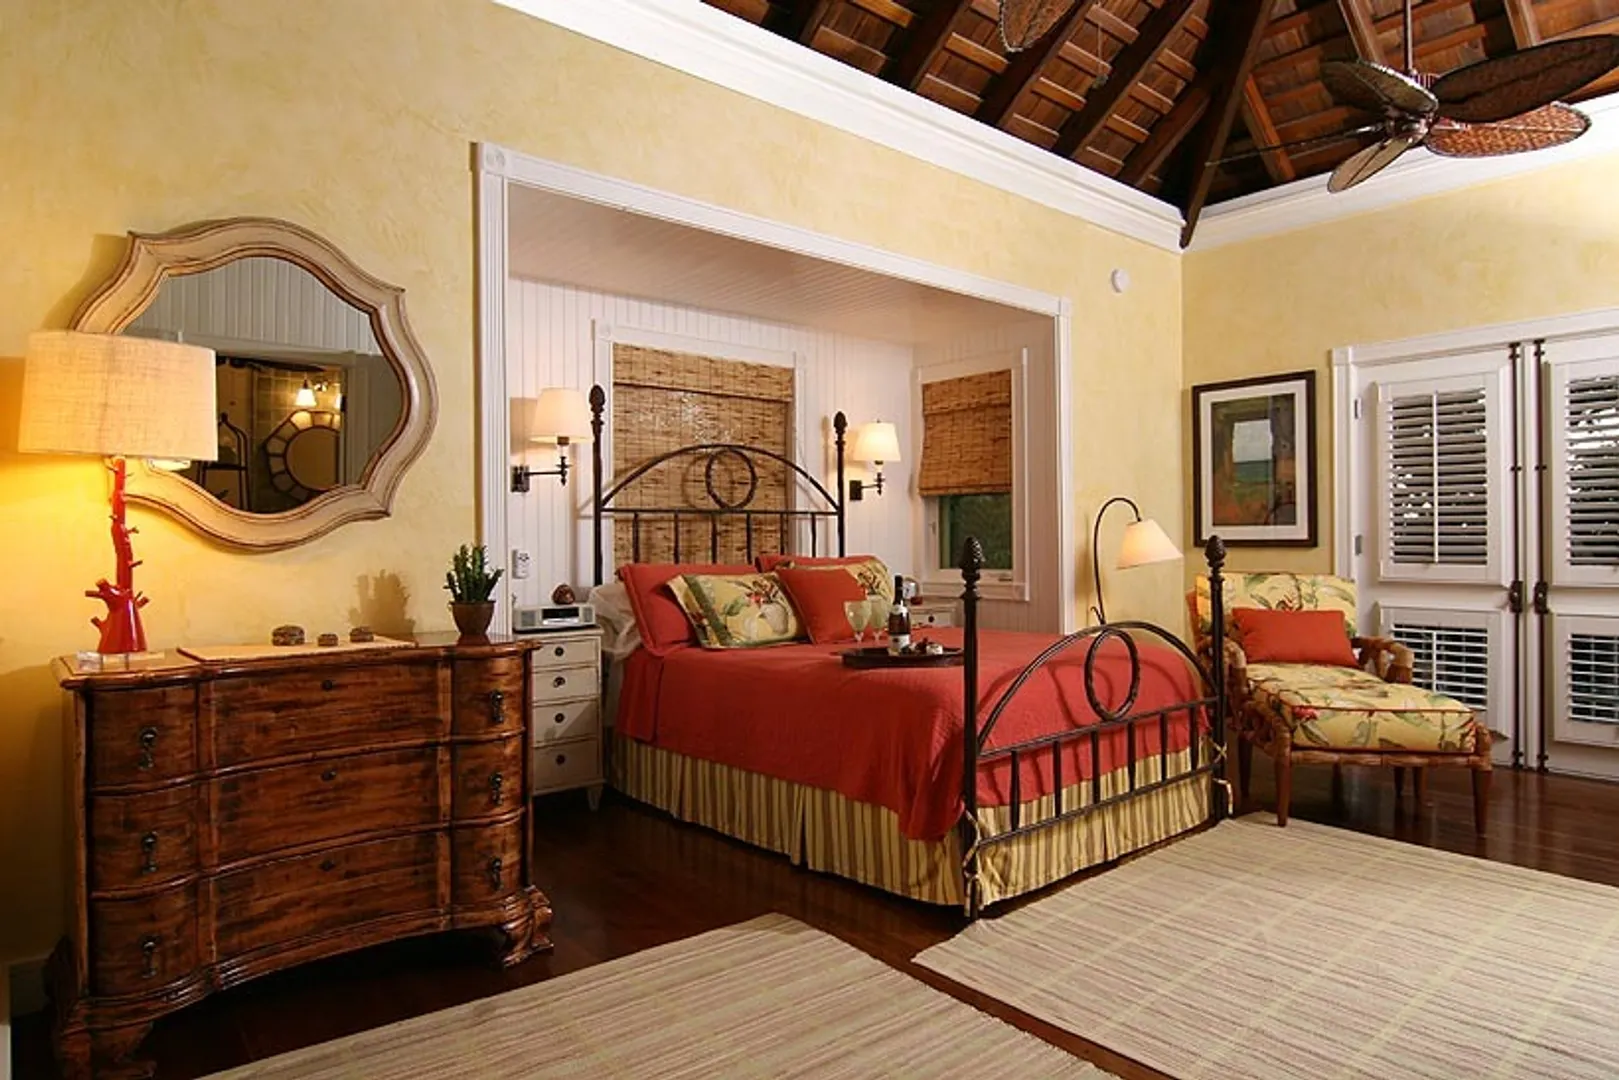
Parrot Suite Parrot Suite
Treehouse Suite Treehouse Suite
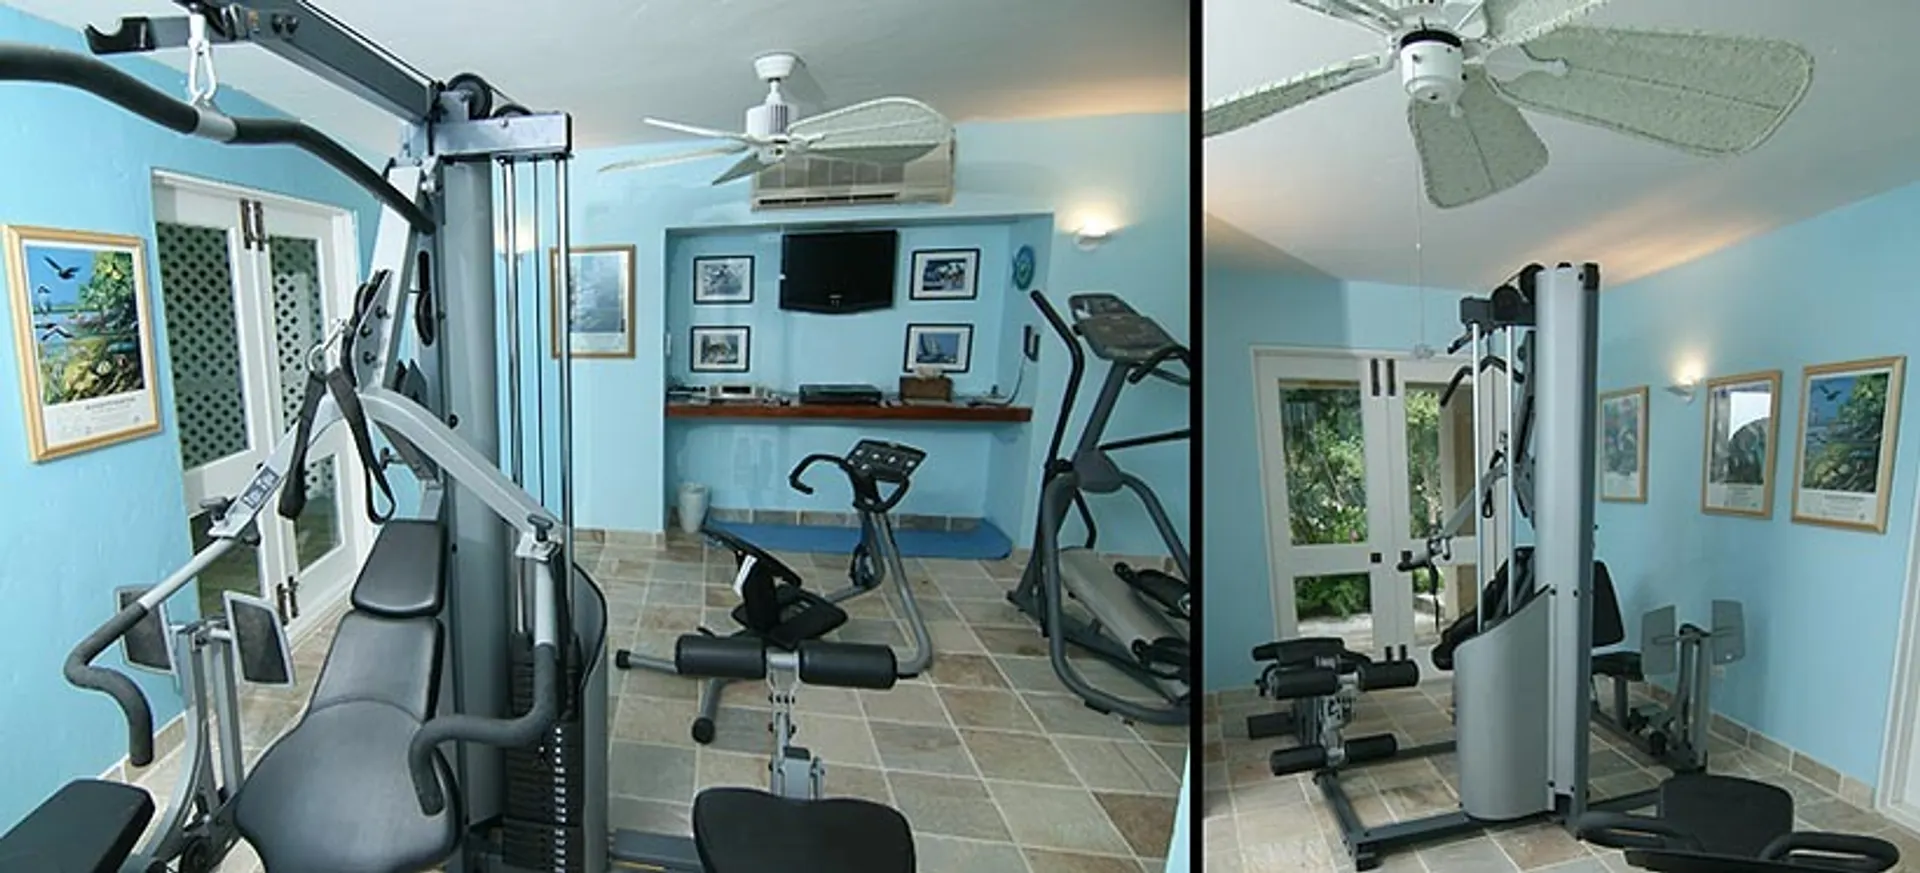
Private Exercise Room Private Exercise Room
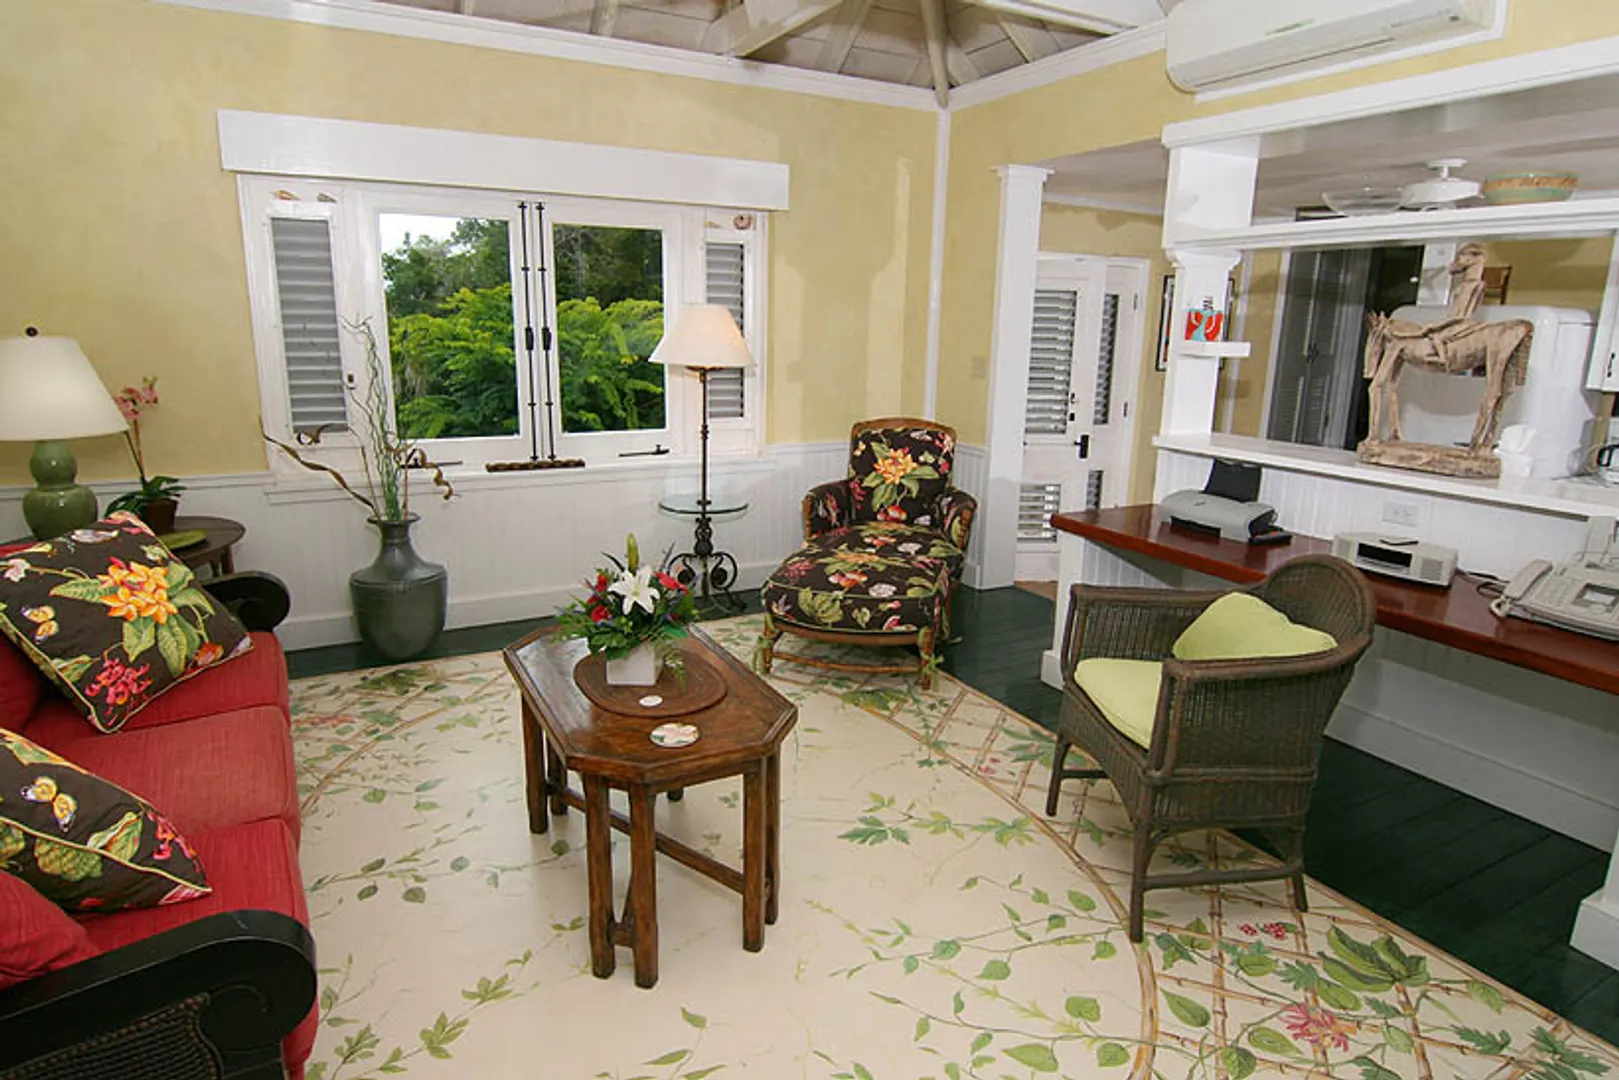
Pebble Cottage Living room Pebble Cottage Living room
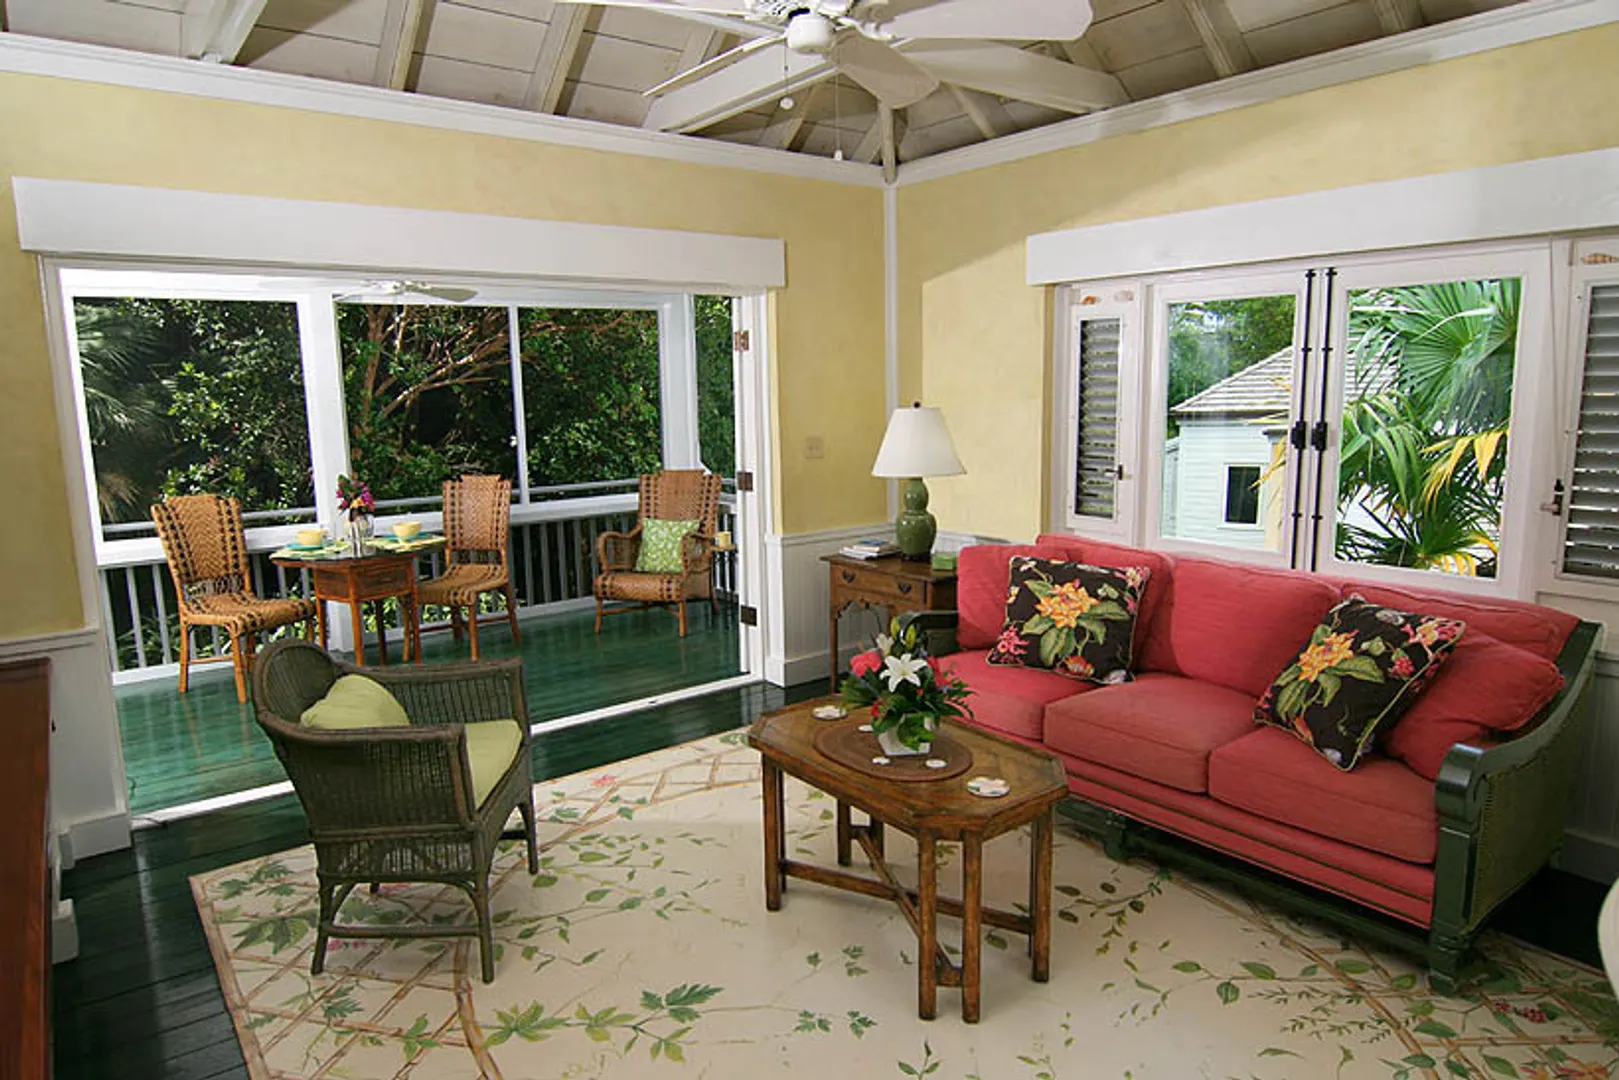
Pebble Cottage Living area & screened po Pebble Cottage Living area & screened po
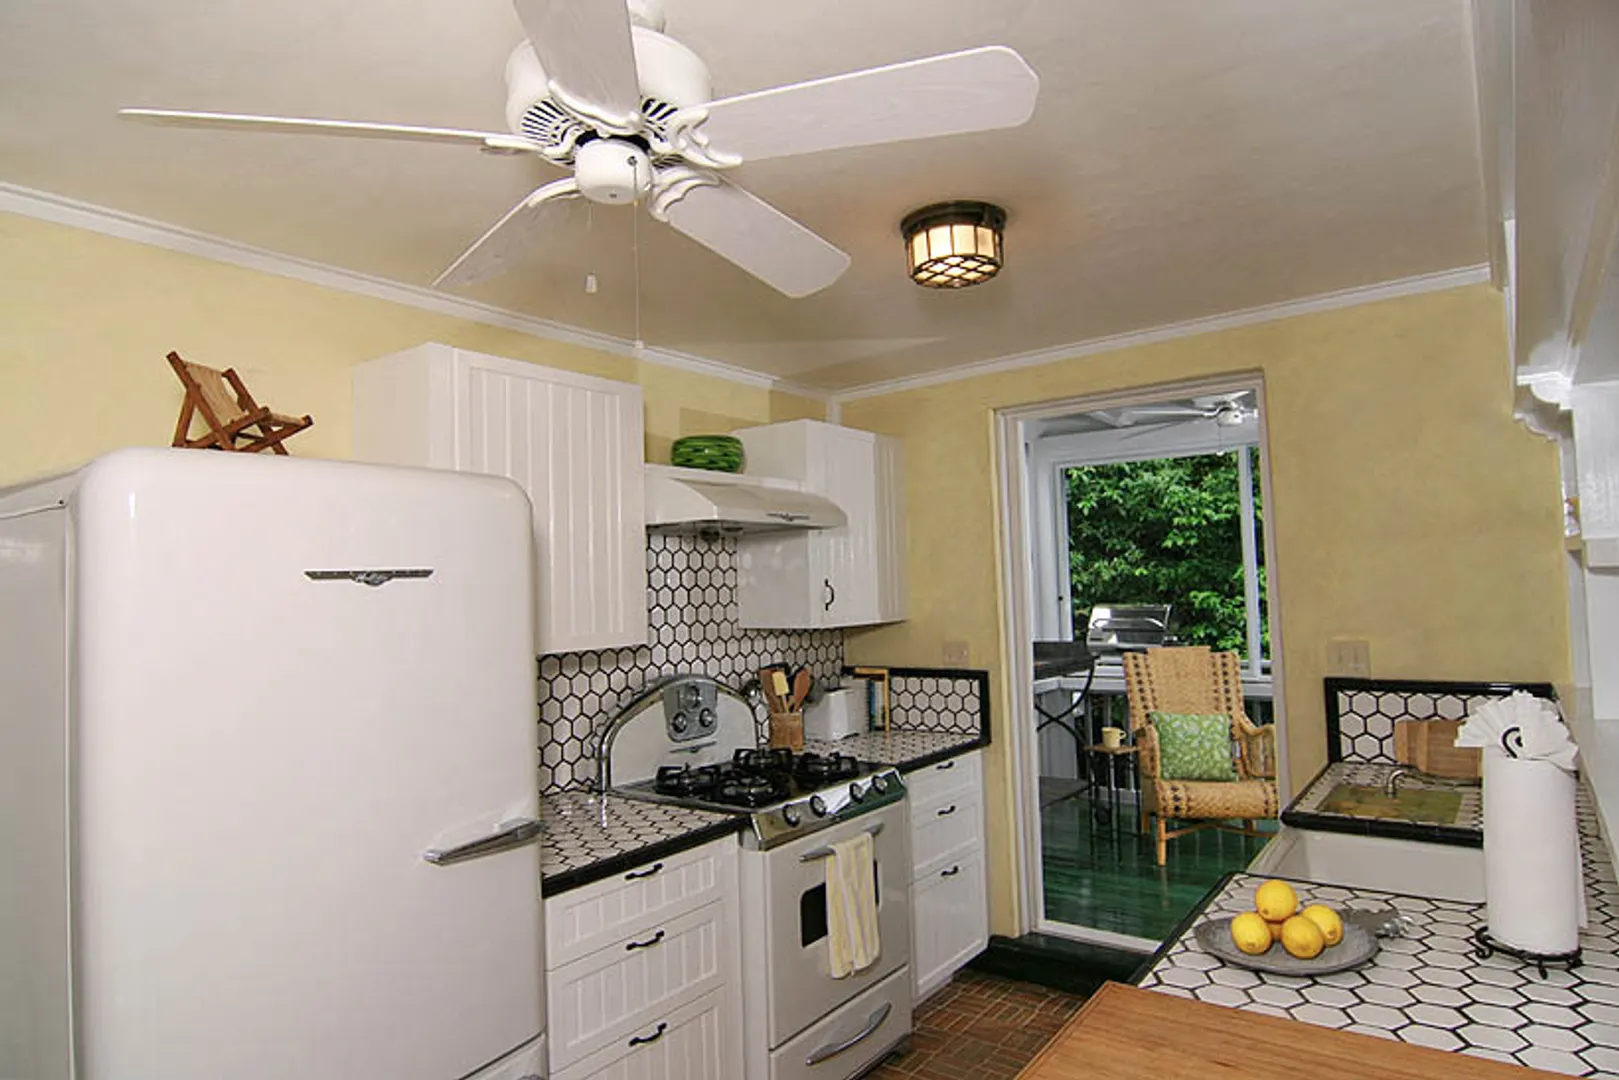
Pebble Cottage Kitchen Pebble Cottage Kitchen
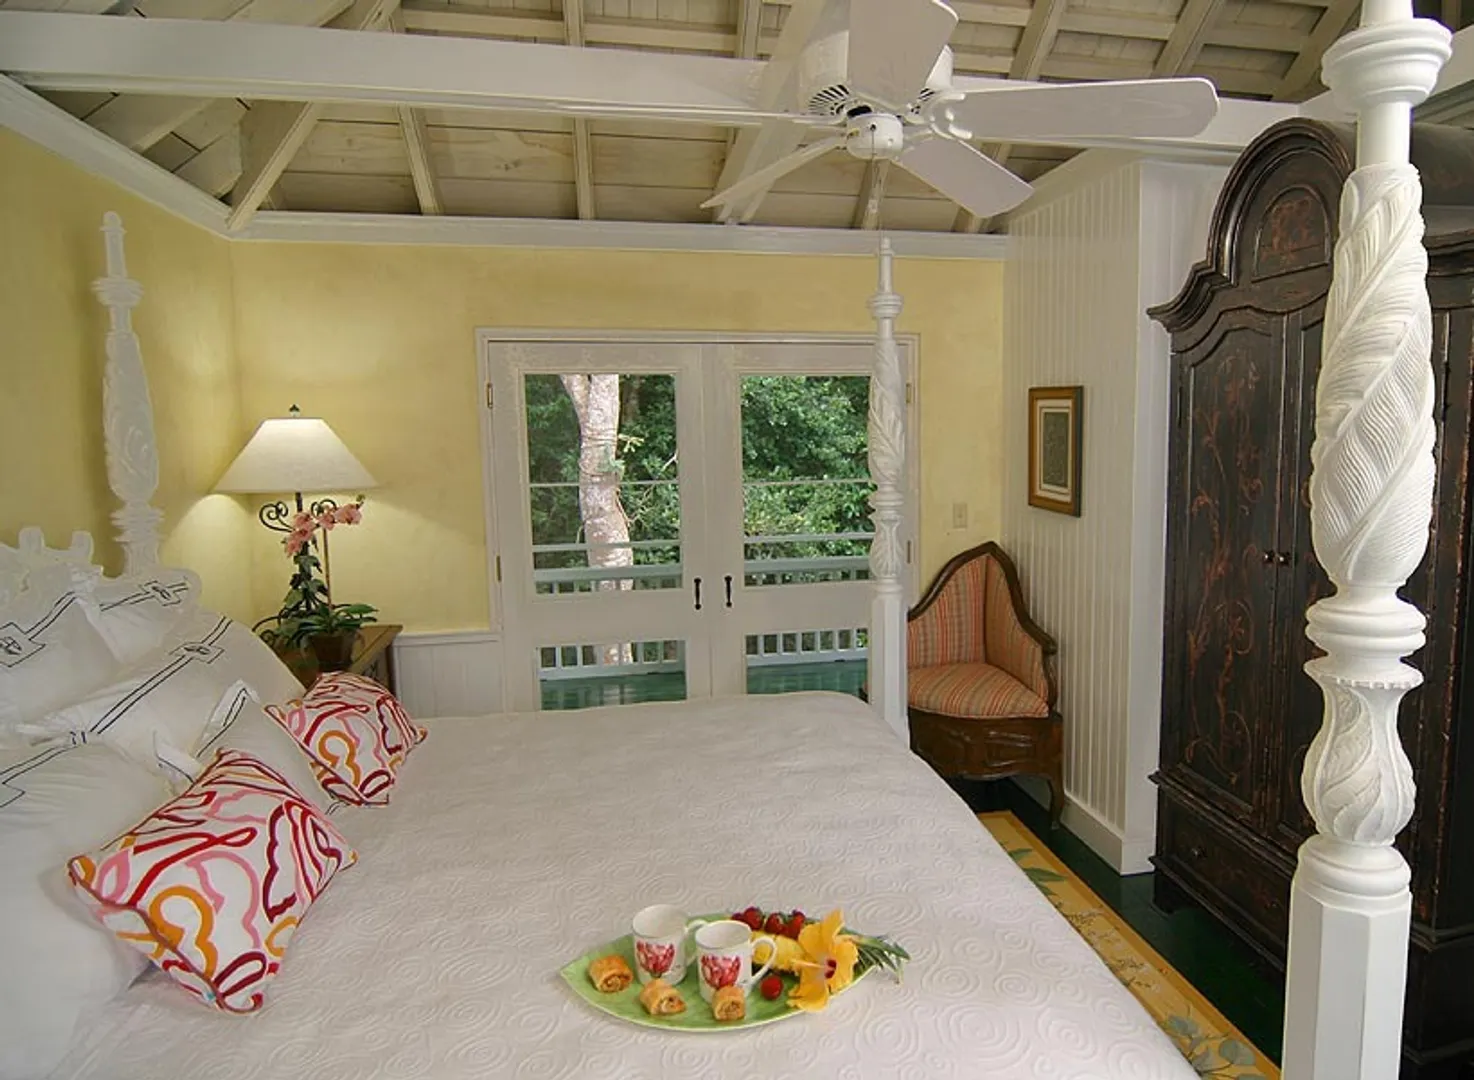
Pebble Cottage bedroom Pebble Cottage bedroom
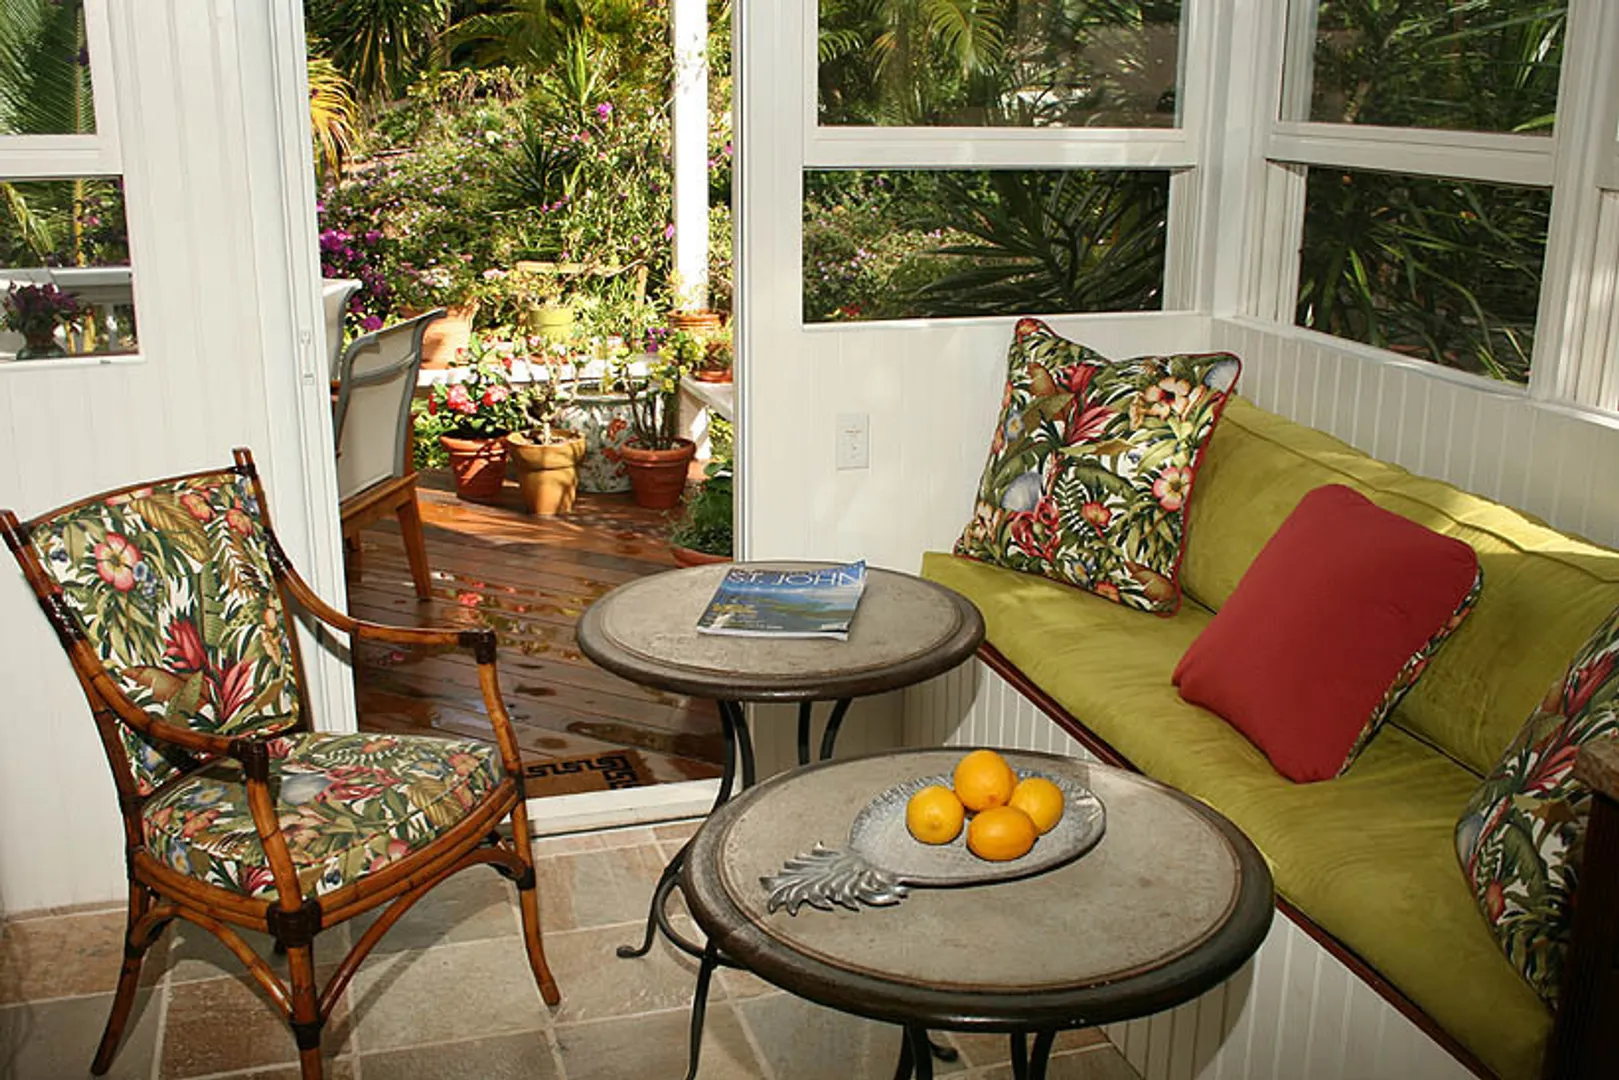
Sitting area near kitchen & garden Sitting area near kitchen & garden
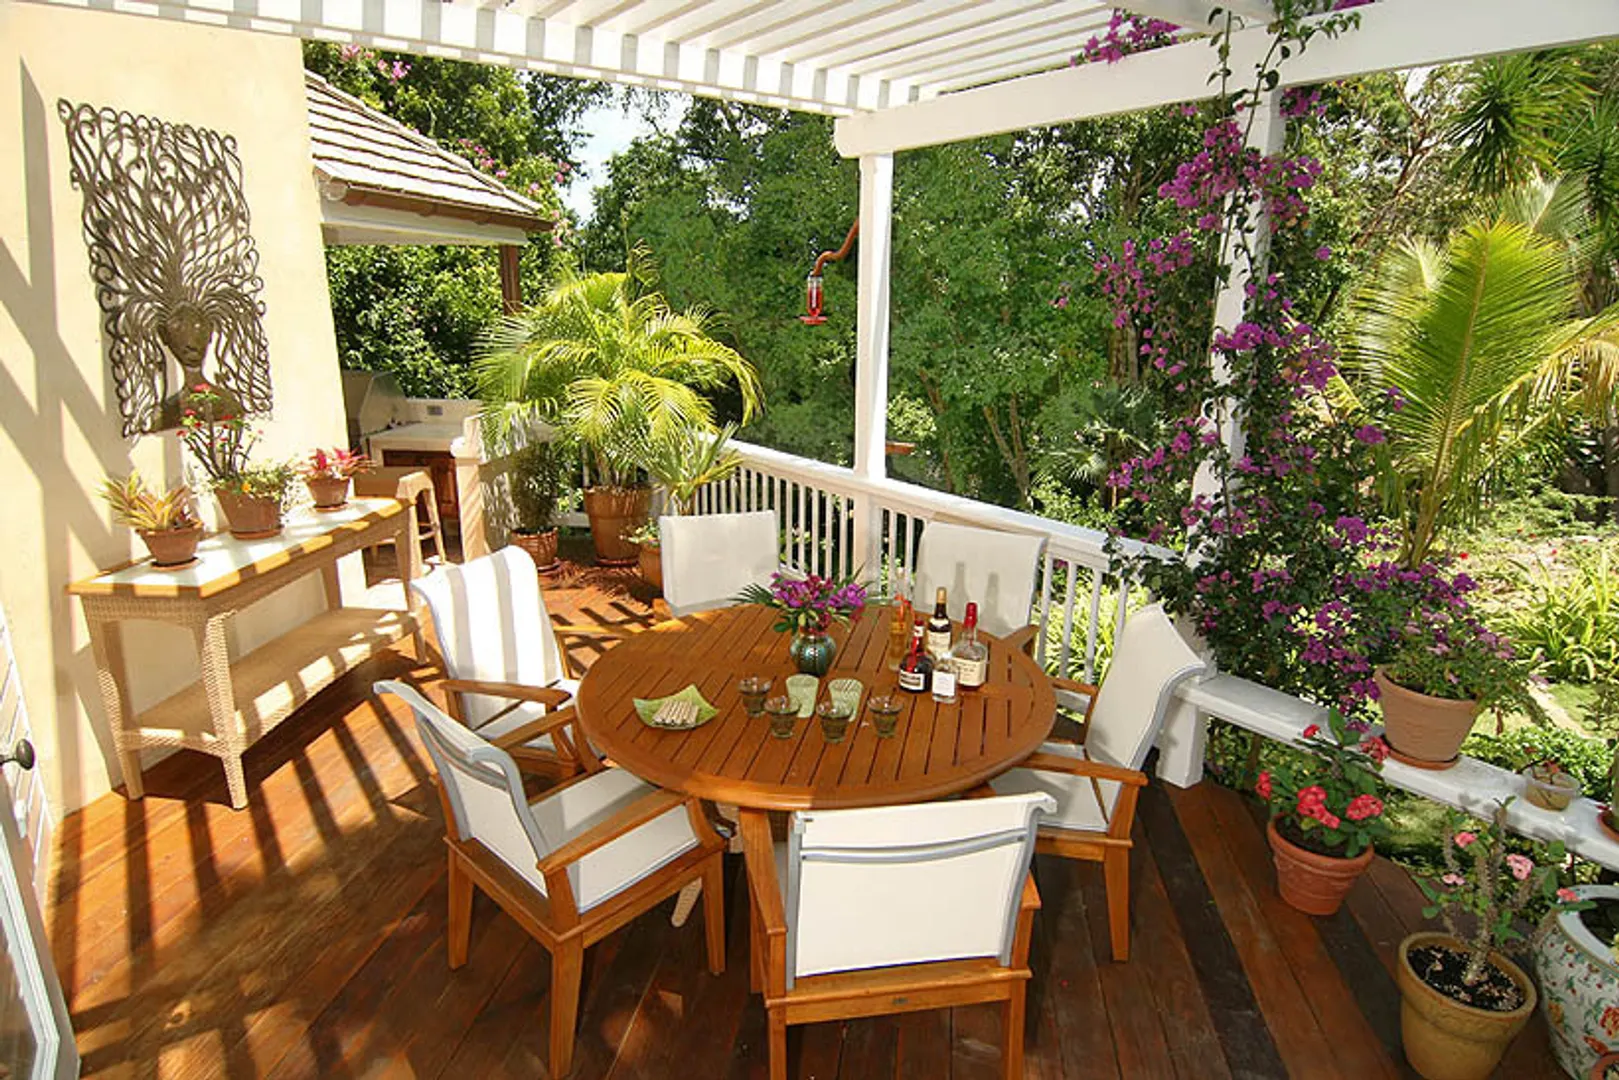
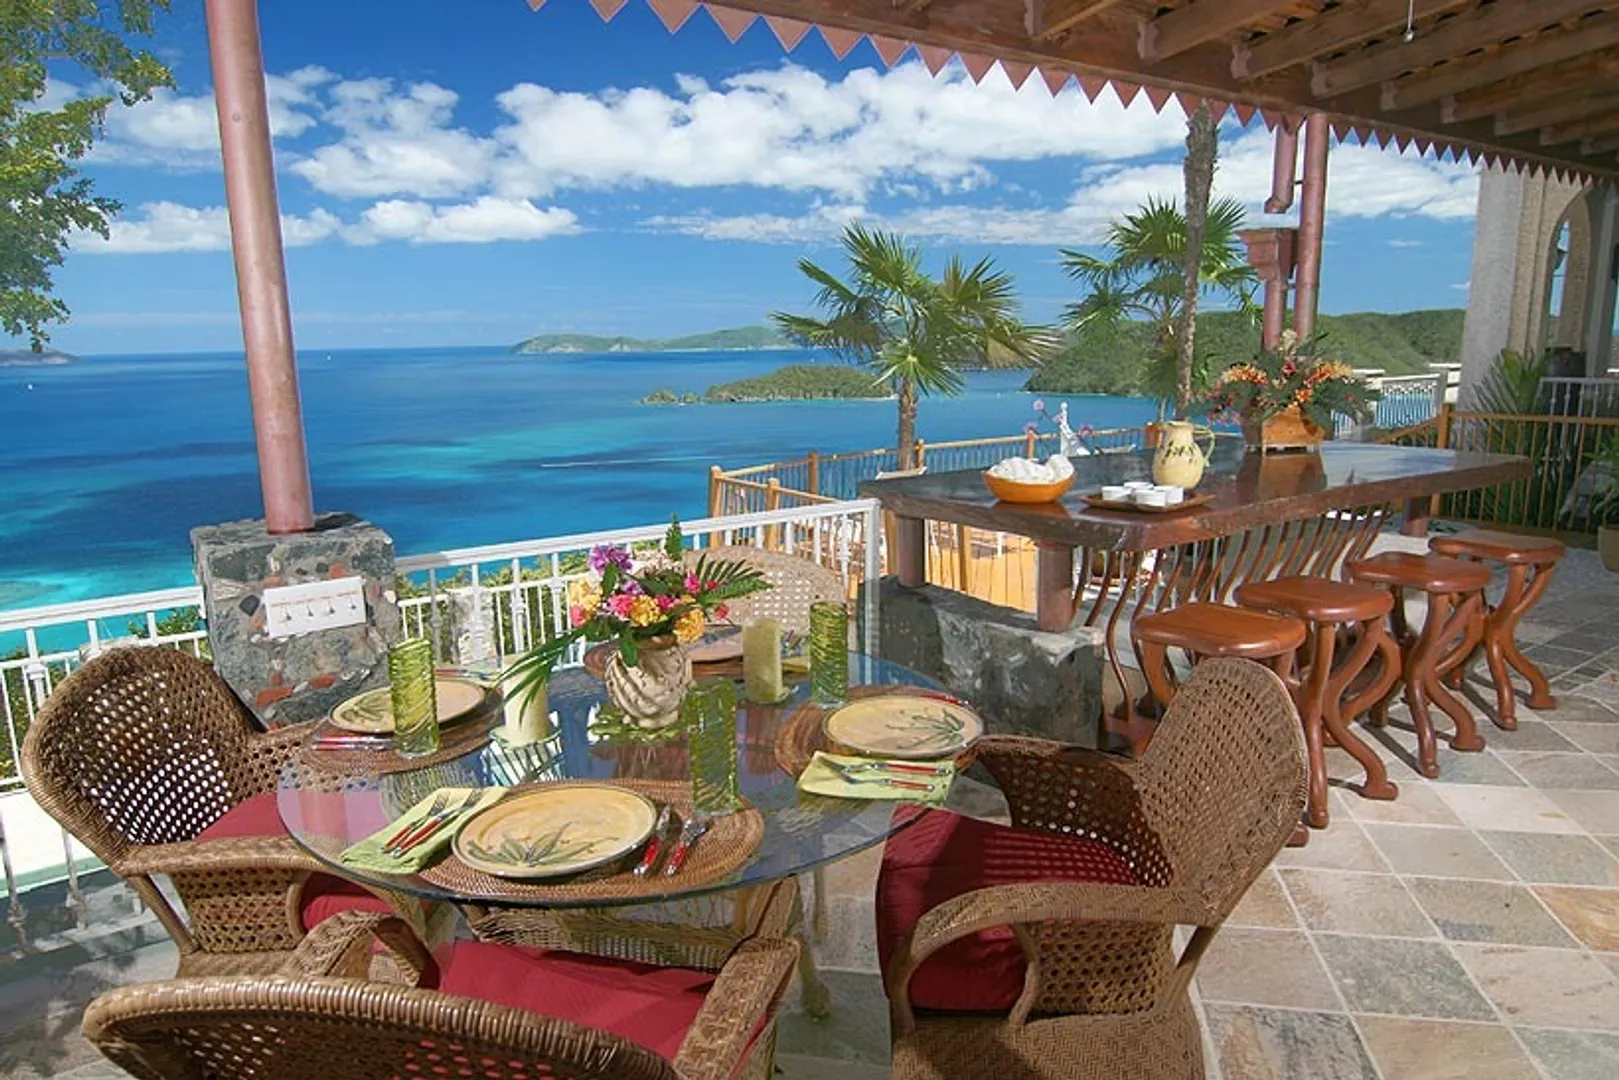
Veranda Dining Veranda Dining
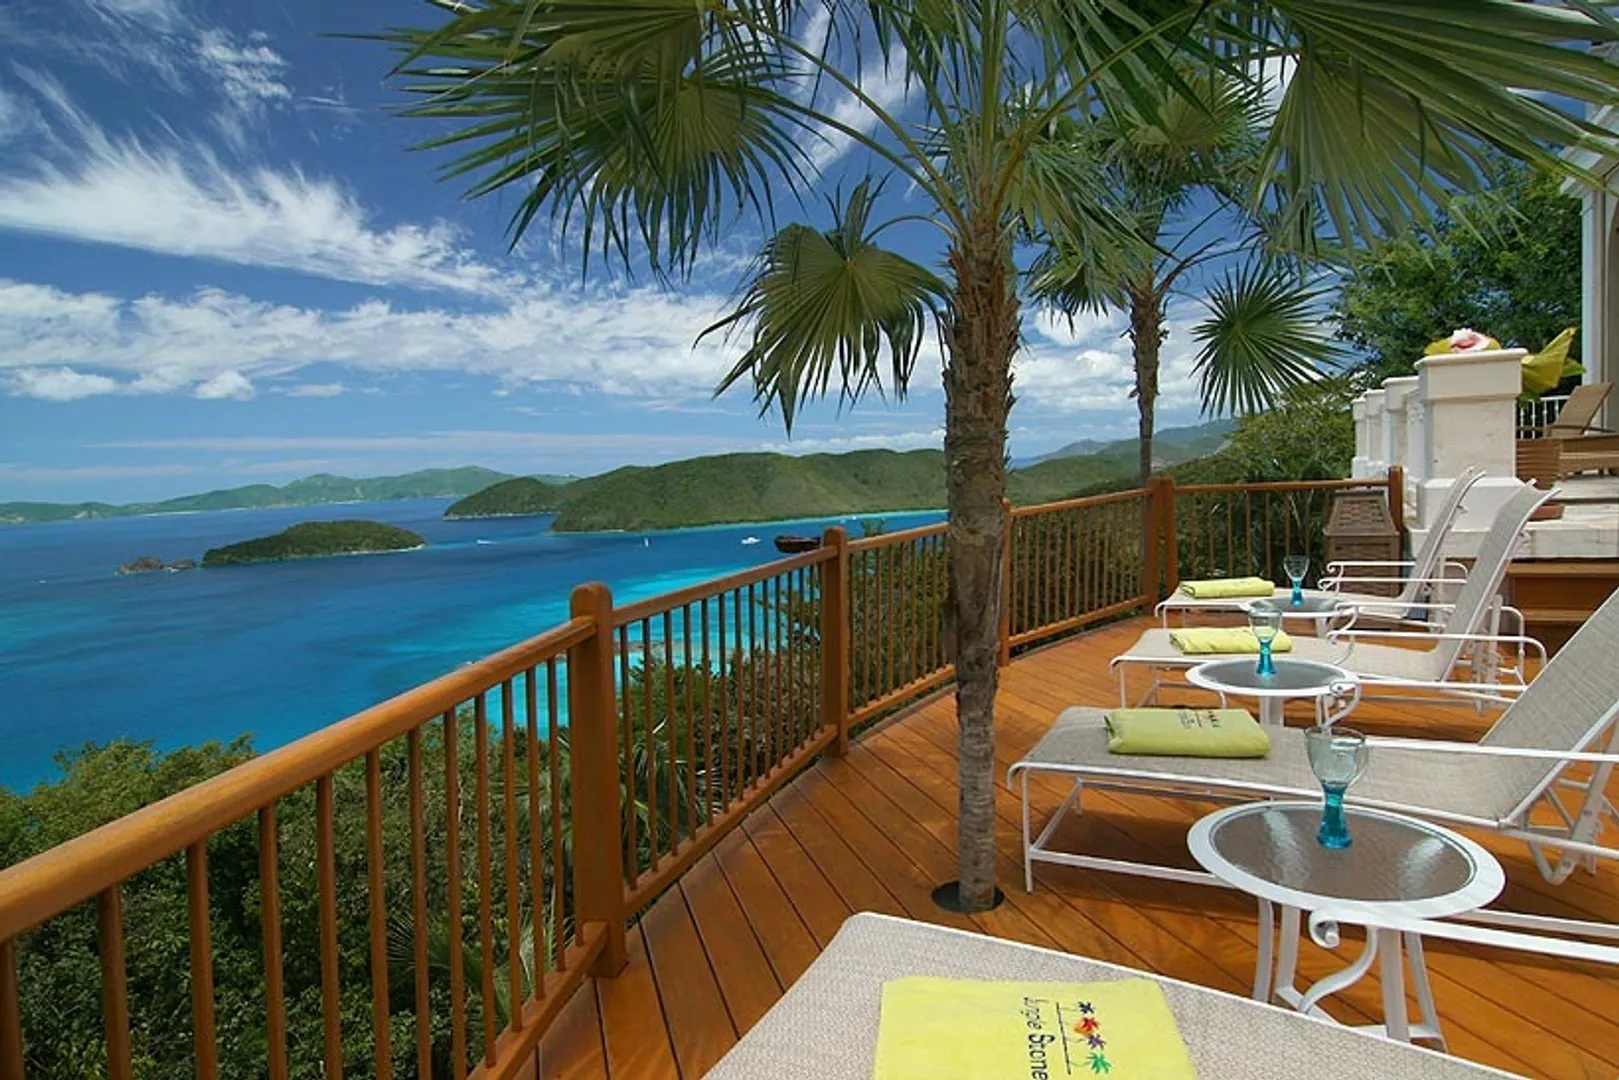
Veranda in the Sunshine Veranda in the Sunshine
1 of 27 Photos Map
$7,750,000
5 Beds
6.5 Baths
9,789 Sqft

Highlights of 3-3 Catherineberg

Approx Int Sqft
6,789
Estate
Catherineberg
Landscaping
Professional
Quarter
Cruz Bay
Subdivision
Other:
Total Bathrooms
6.5
Total SqFt
9,789
Area
St John
Island
St John
MLS #
12-404
Status
Closed
Total Approx. SqFt
9,789
Total Bedrooms
5
Year Built
2007
  • Property Description
    ''JUNGLE STONE'' is an ultimate luxury villa hidden deep within the VI National Park overlooking the pristine North Shore of St. John and the BVI's. The generous 1 acre parcel gives an estate feel with protected boundaries & magnificent views. The main house, & cottage, ''The Pebble'', have 5 individually decorated suites that are complimented by the high ceilings and exquisite appointments. The fantastic Great Room and custom kitchen transition smoothly to the views and many outdoor dining and sitting areas. The property offers a pool, hot tub, Fitness room, 1100 bottle wine closet, shuffleboard breezeway & more! See Supplements for added detail.
  • Features
    • Cistern: Masonry
    • Cistern Capacity +/- (gal.): 70, 000+10, 000 gray
  • Additional Info
    • Builder Name: Richard Price
    • Construction: Masonry, Stone
    • Easements: Of record
    • Grade: Moderate
    • Restrictions: CCRs
    • Roof Other: wood shingles
    • Waterfront: N
    • Condition: Excellent
    • Deck SqFt: 3,000
    • Foundation: Masonry
    • Insurance: yes
    • Road Assessment Year: 2012.00
    • Sewer: Septic
    • Zoning: R-1Residential
  • Amenities
    • Appliances: Dishwasher, Dryer, Freezer, Refrigerator, Stove, Washer
    • Hot Tub/Spa: Yes
    • View: British Virgin Islands, Caribbean, North Shore, Panoramic
    • Furnished: Yes
    • Pool: Yes
  • Fees and Taxes
    • HOA Fee: $500

Listing courtesy of Holiday Homes of St. John, (340) 776-6776.

  • This field is for validation purposes and should be left unchanged.

About this area
Catherineberg Real Estate

Catherineberg Real Estate Guide Nestled in the Virgin Islands National Park high above picturesque Cinnamon Bay on St. John’s North Shore, Catherineberg is a small, exclusive neighborhood where breathtaking views and gentle breezes abound. With only a handful of homes and properties, this sought-after community features elegantly crafted homes...

Price Range: $5,755,000 - $27,990,000

Map

3-3 Catherineberg, Cruz Bay St. John, US Virgin Islands 00830

Loading Map...

Picture of an interior
  • This field is for validation purposes and should be left unchanged.

By joining you agree to our Terms of Use and Privacy Policy